Skip to content

Gallery

Finished kitchens, bathrooms, and living spaces

Photographs from L & E projects.
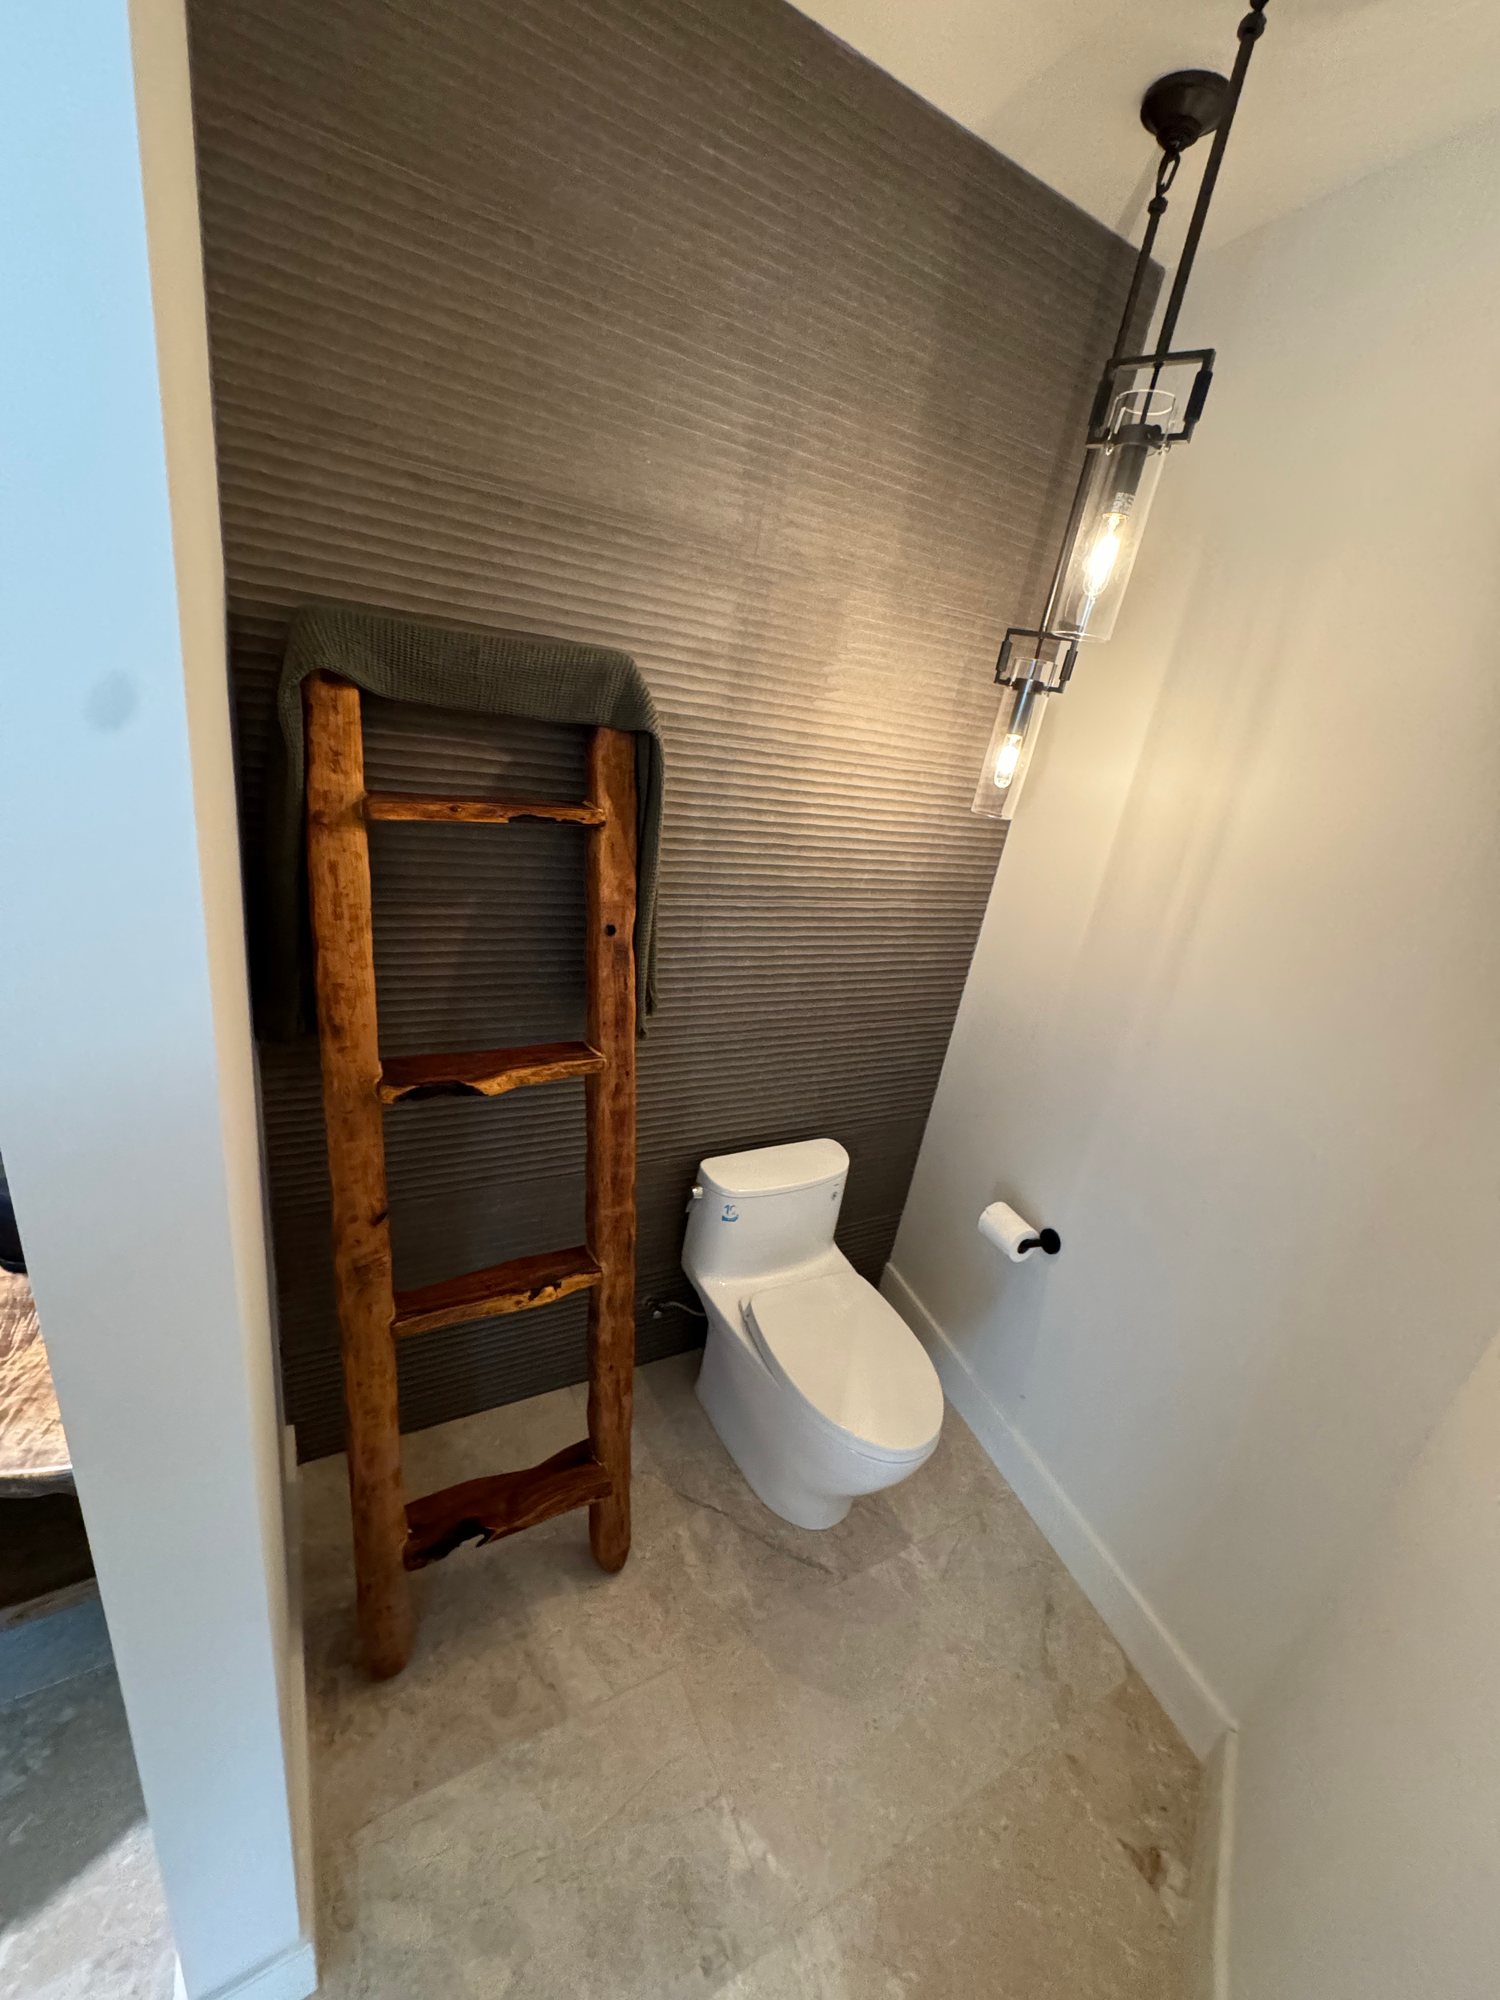
Powder room with a textured dark accent wall, rustic wood towel ladder, and hanging pendant light
bathroom
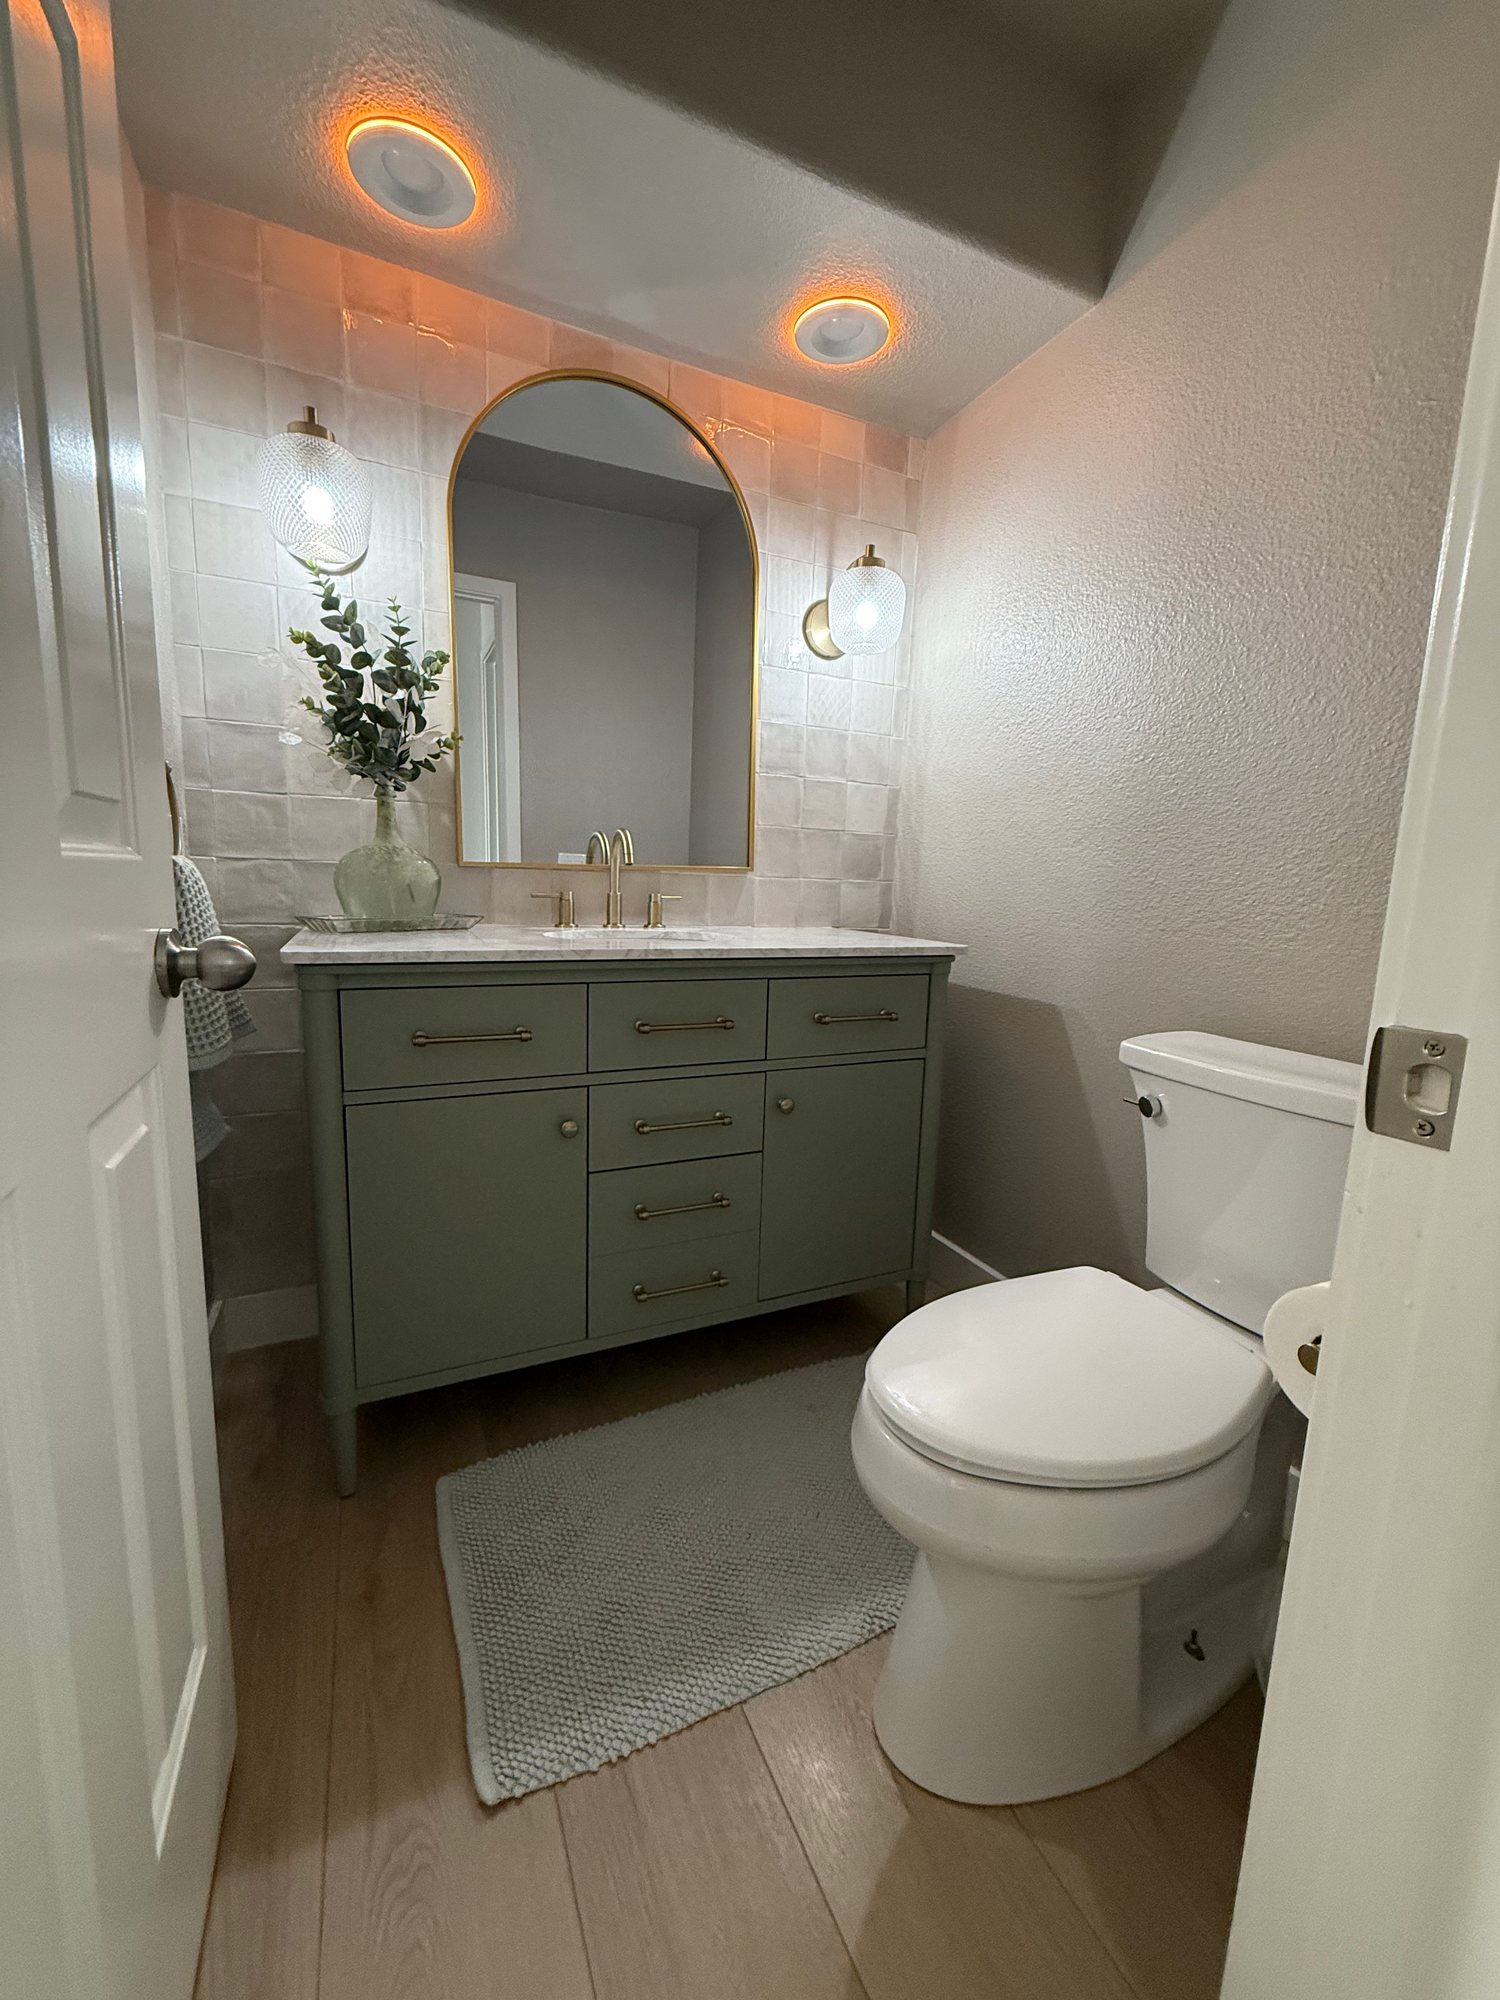
Powder room with a sage-green vanity, arched brass mirror, and warm accent lighting
bathroom
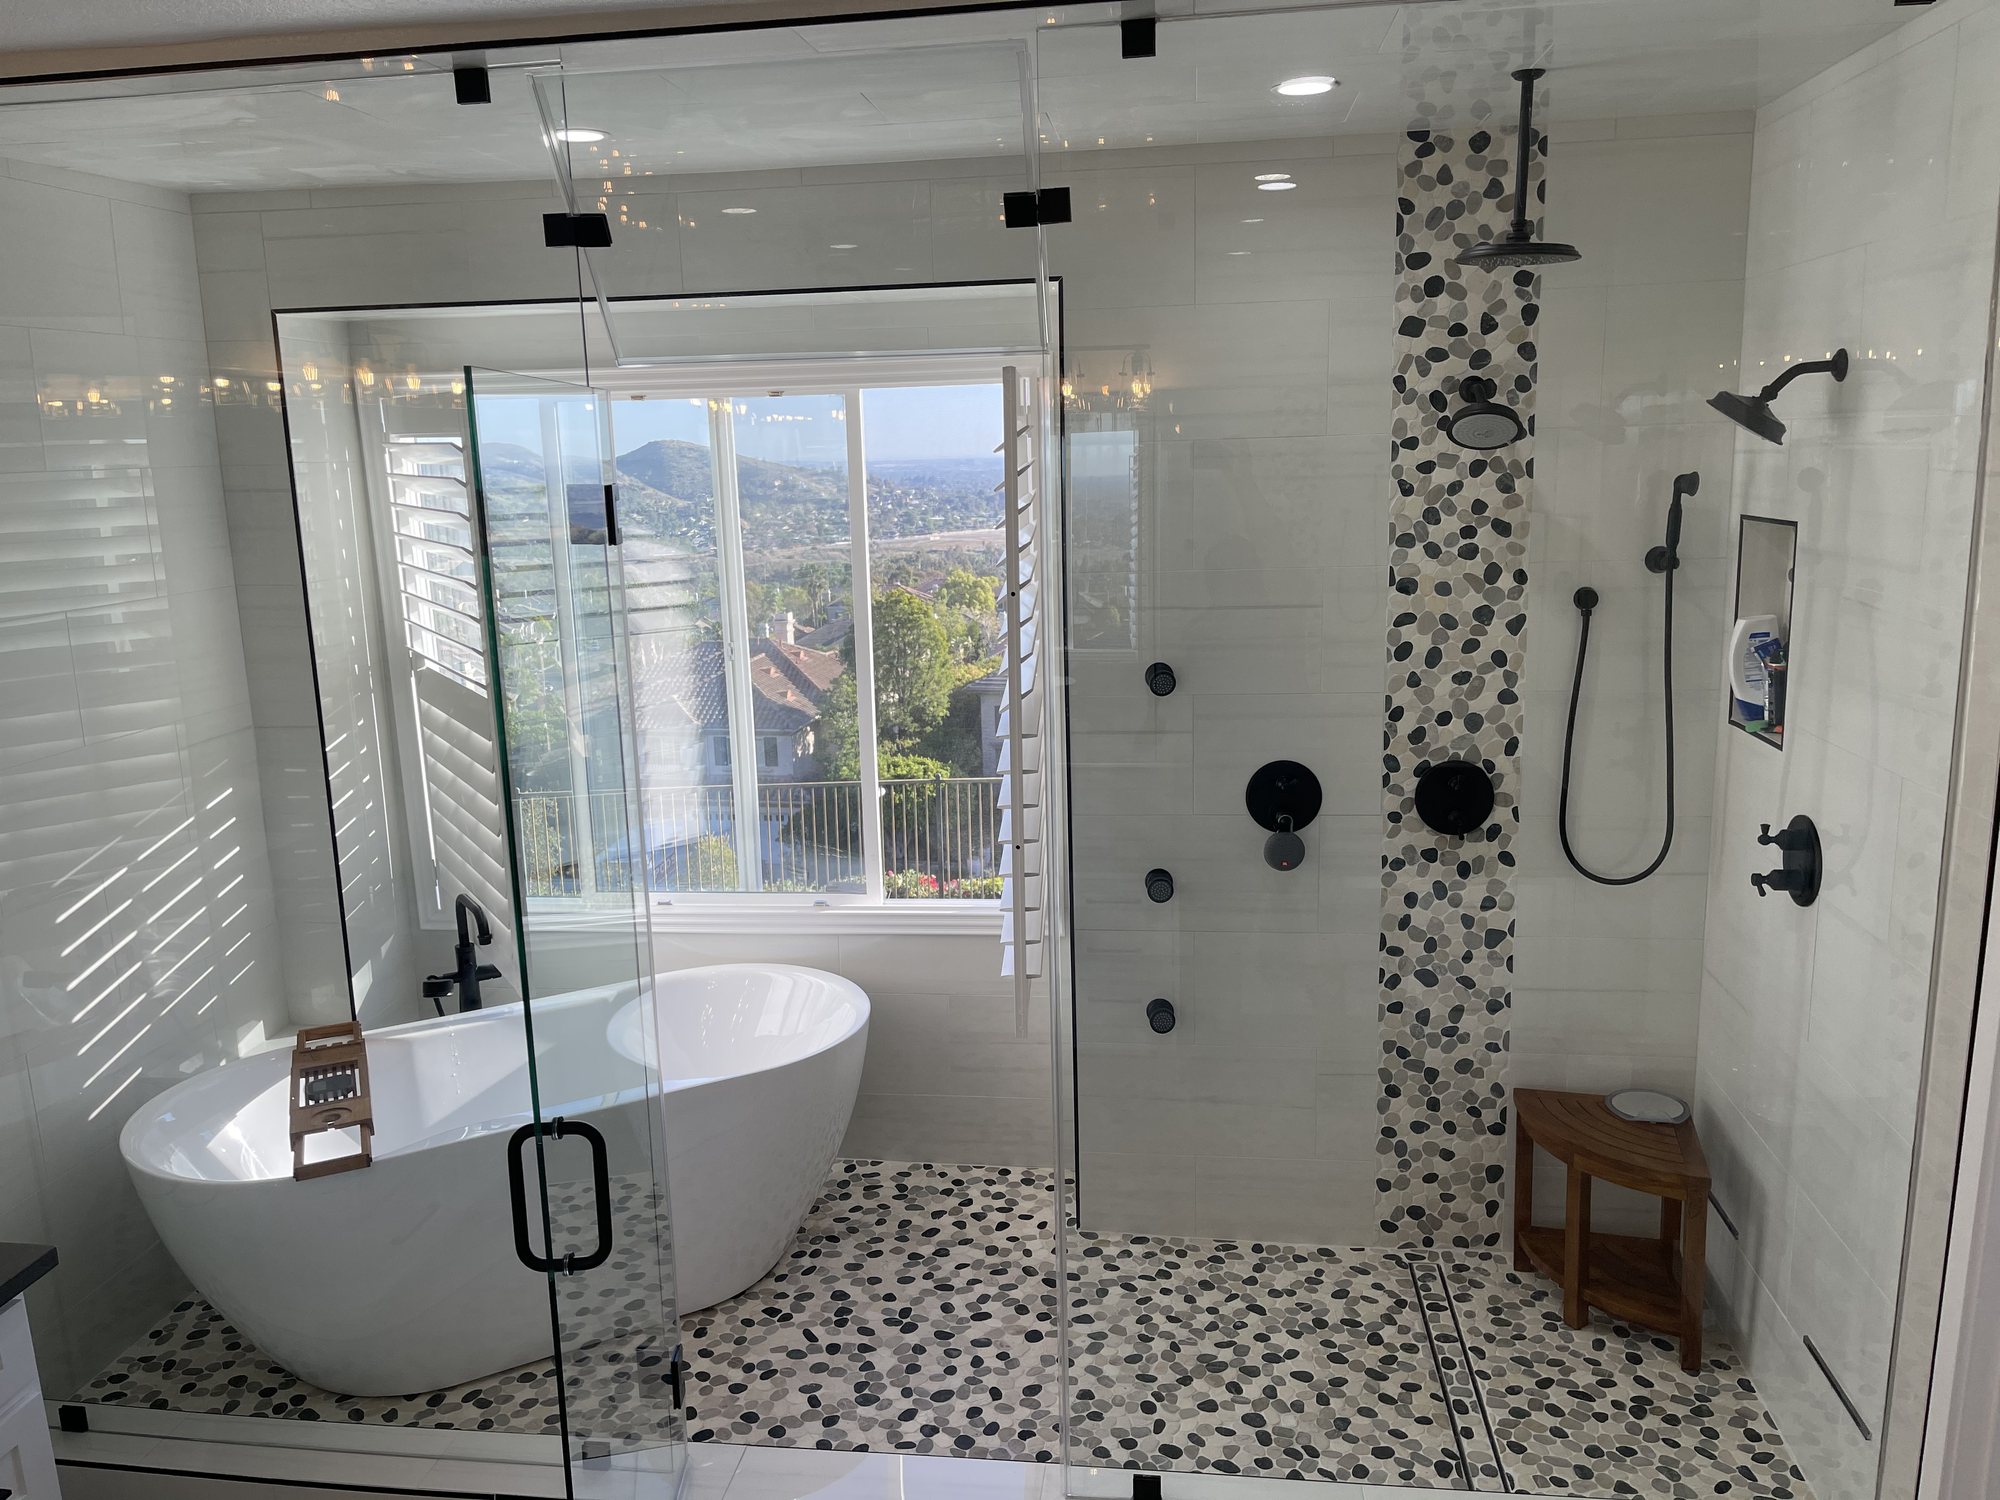
Finished L & E bathroom with a freestanding tub and pebble-tile walk-in shower behind glass, with a hillside view through the window
bathroom
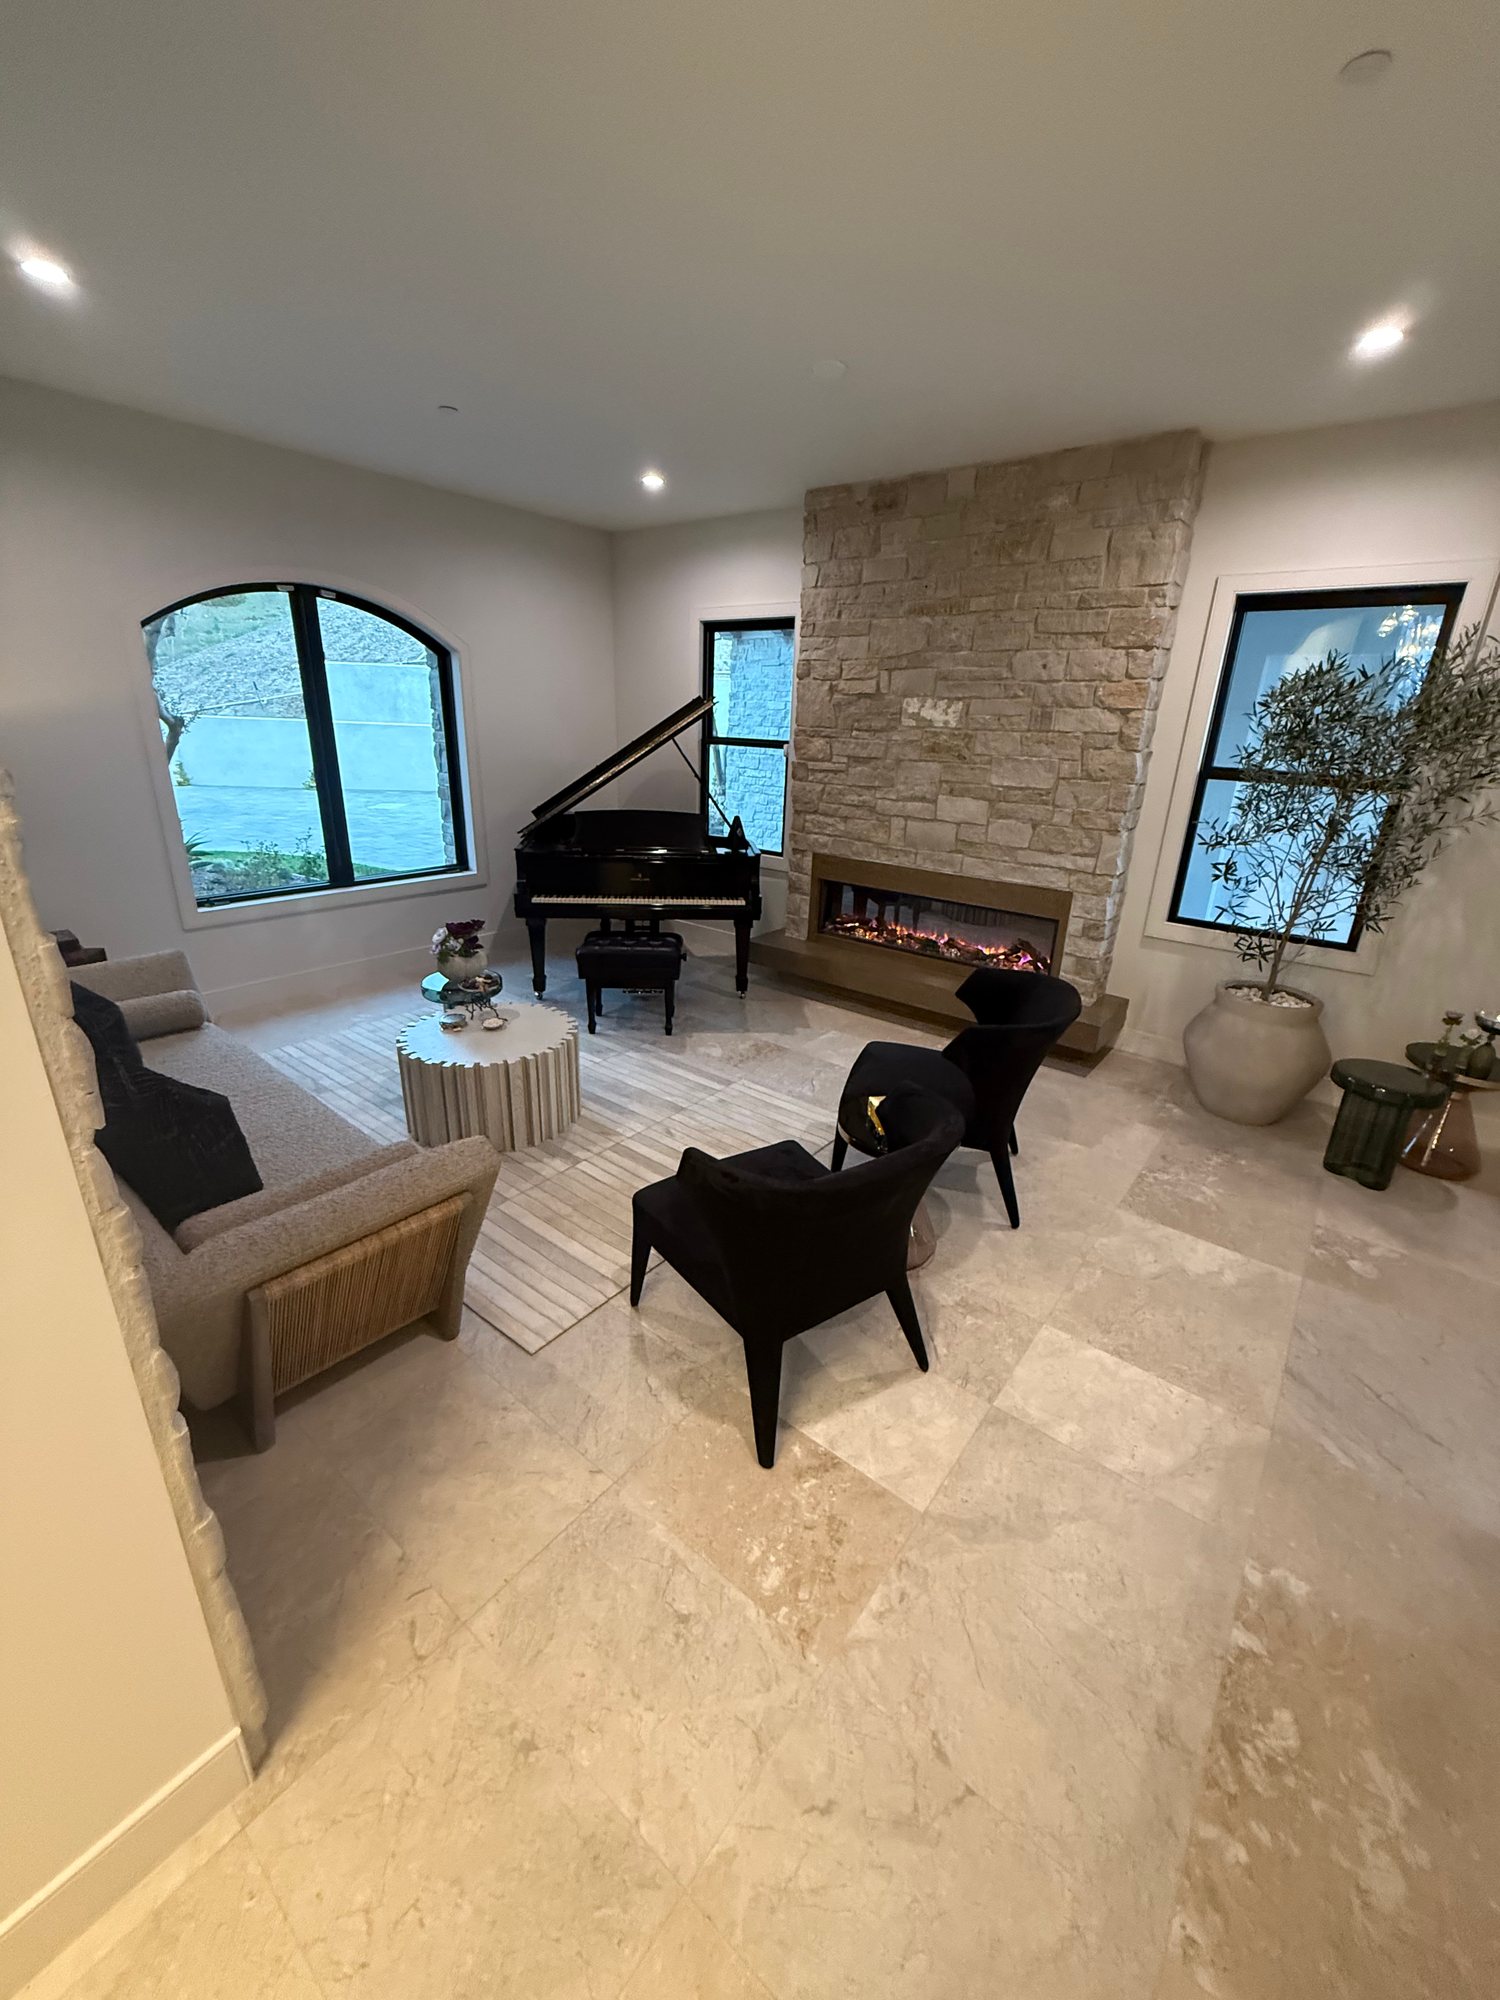
Finished living room with a stacked-stone fireplace wall, arched window, and large-format tile floor
living room
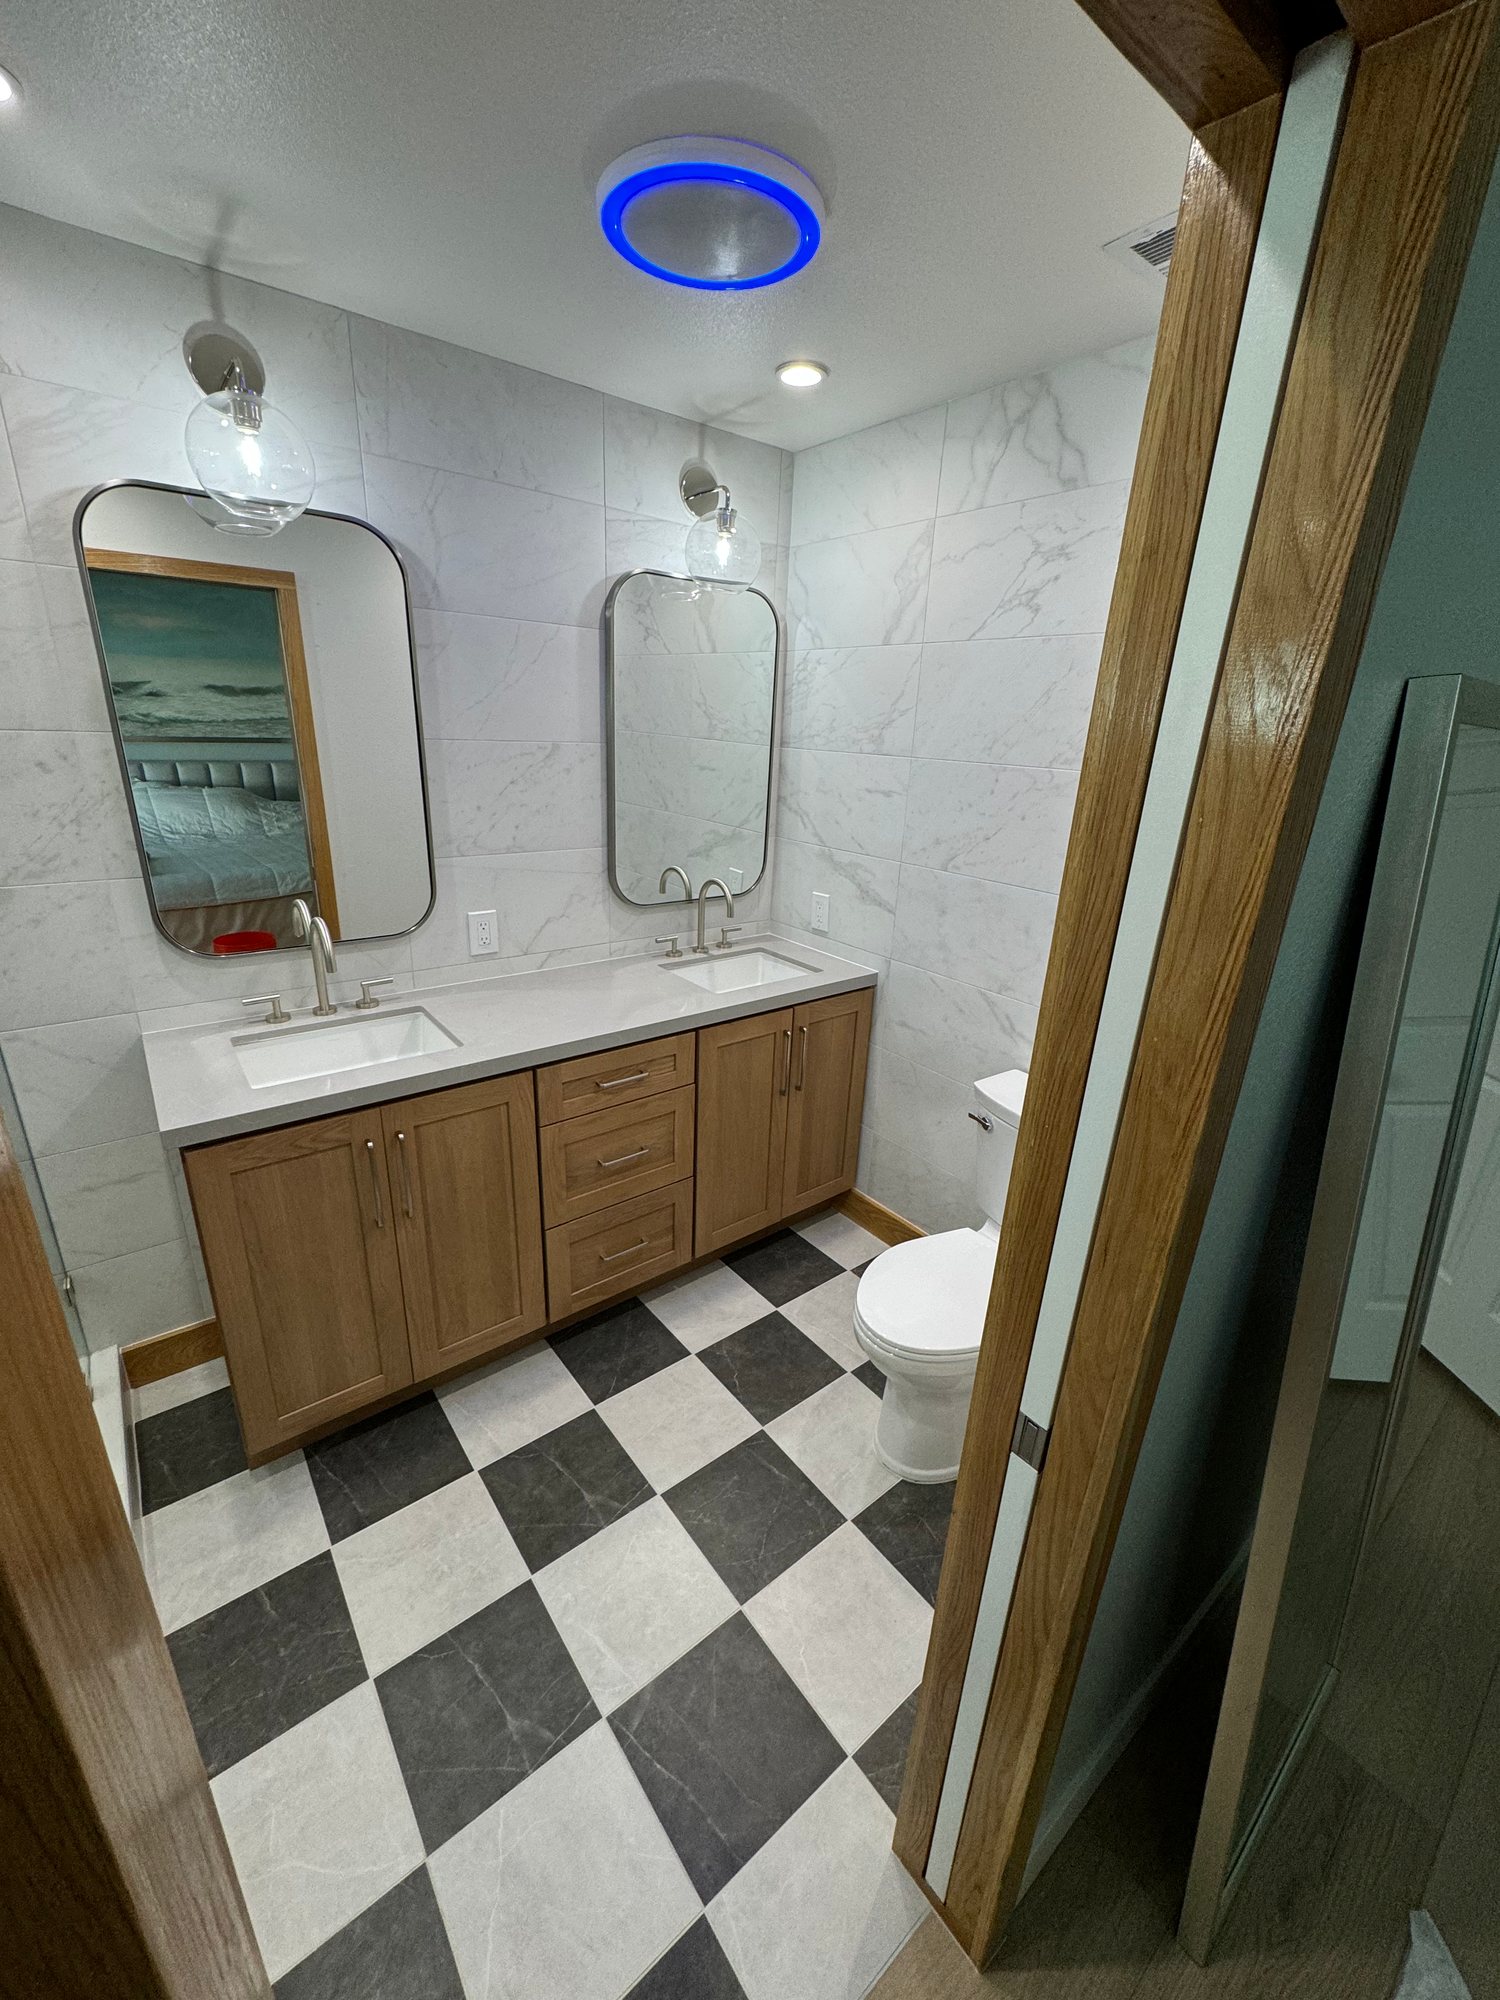
Bathroom with a double wood vanity, rounded mirrors, and a checkerboard tile floor
bathroom
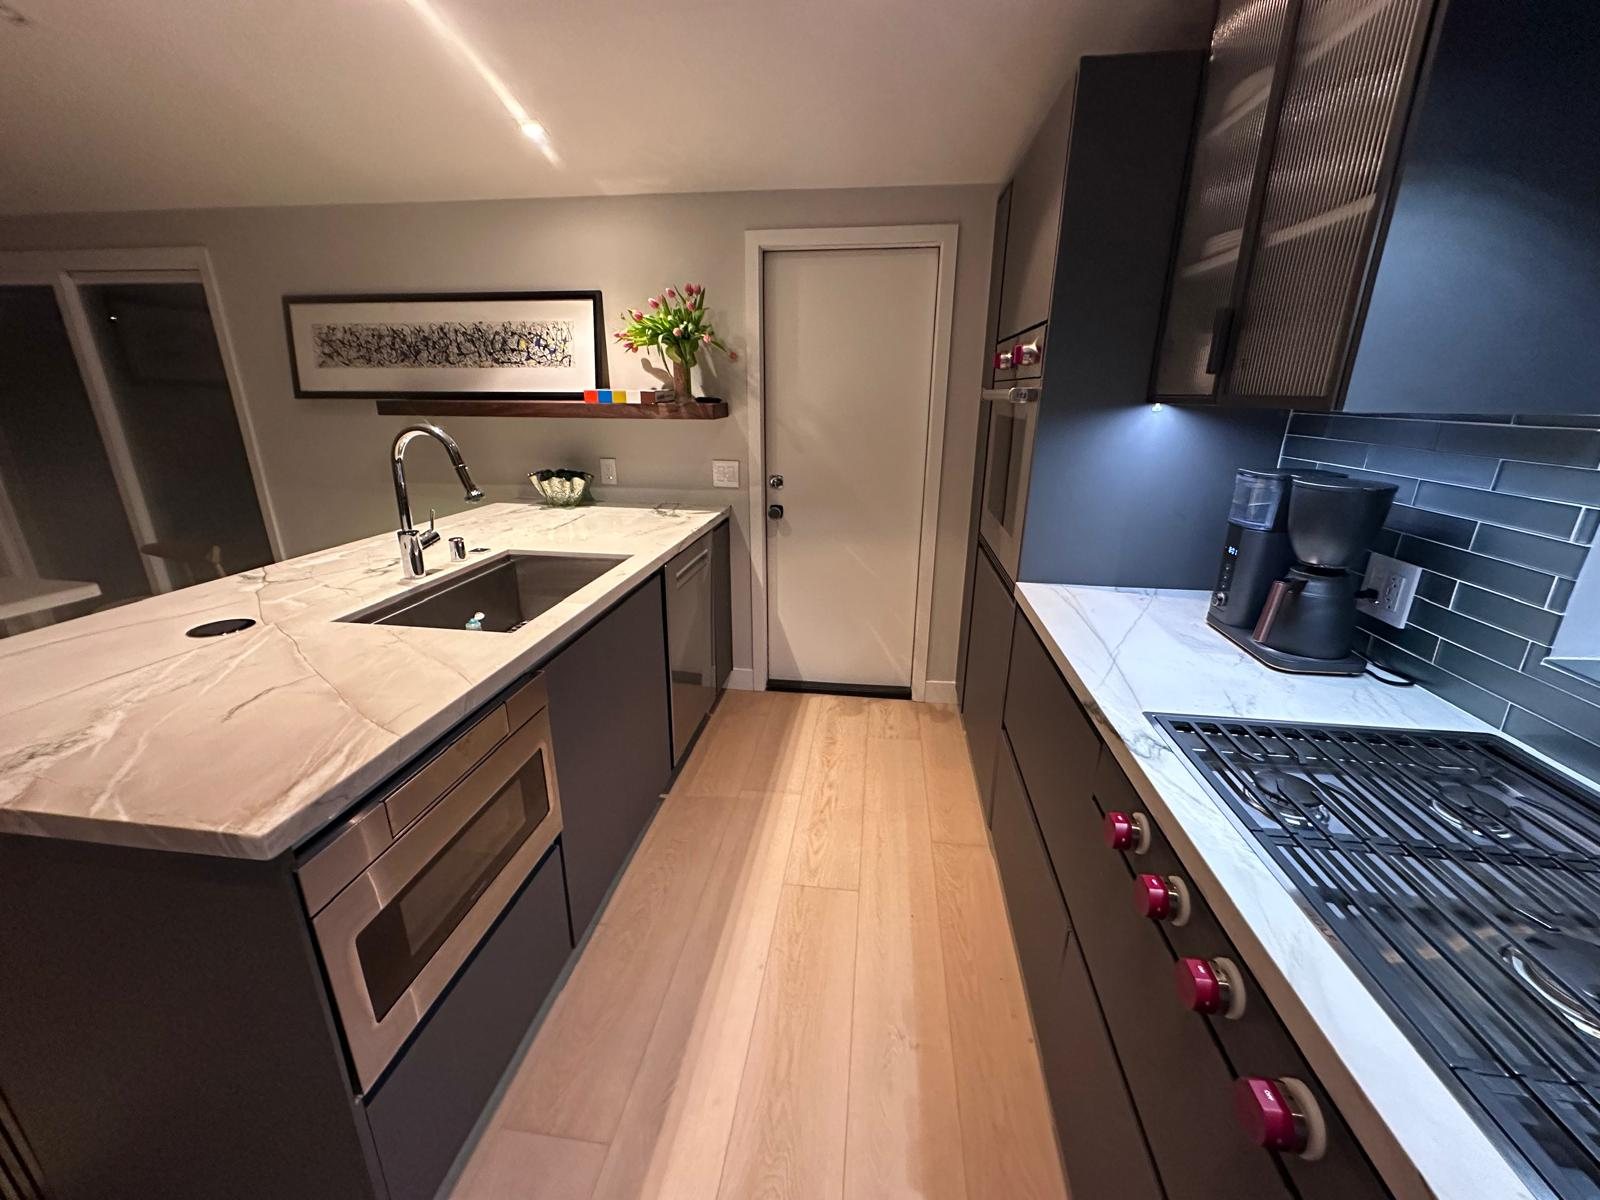
Galley kitchen with dark cabinetry, marble-look counters, undermount sink, and gas range
kitchen
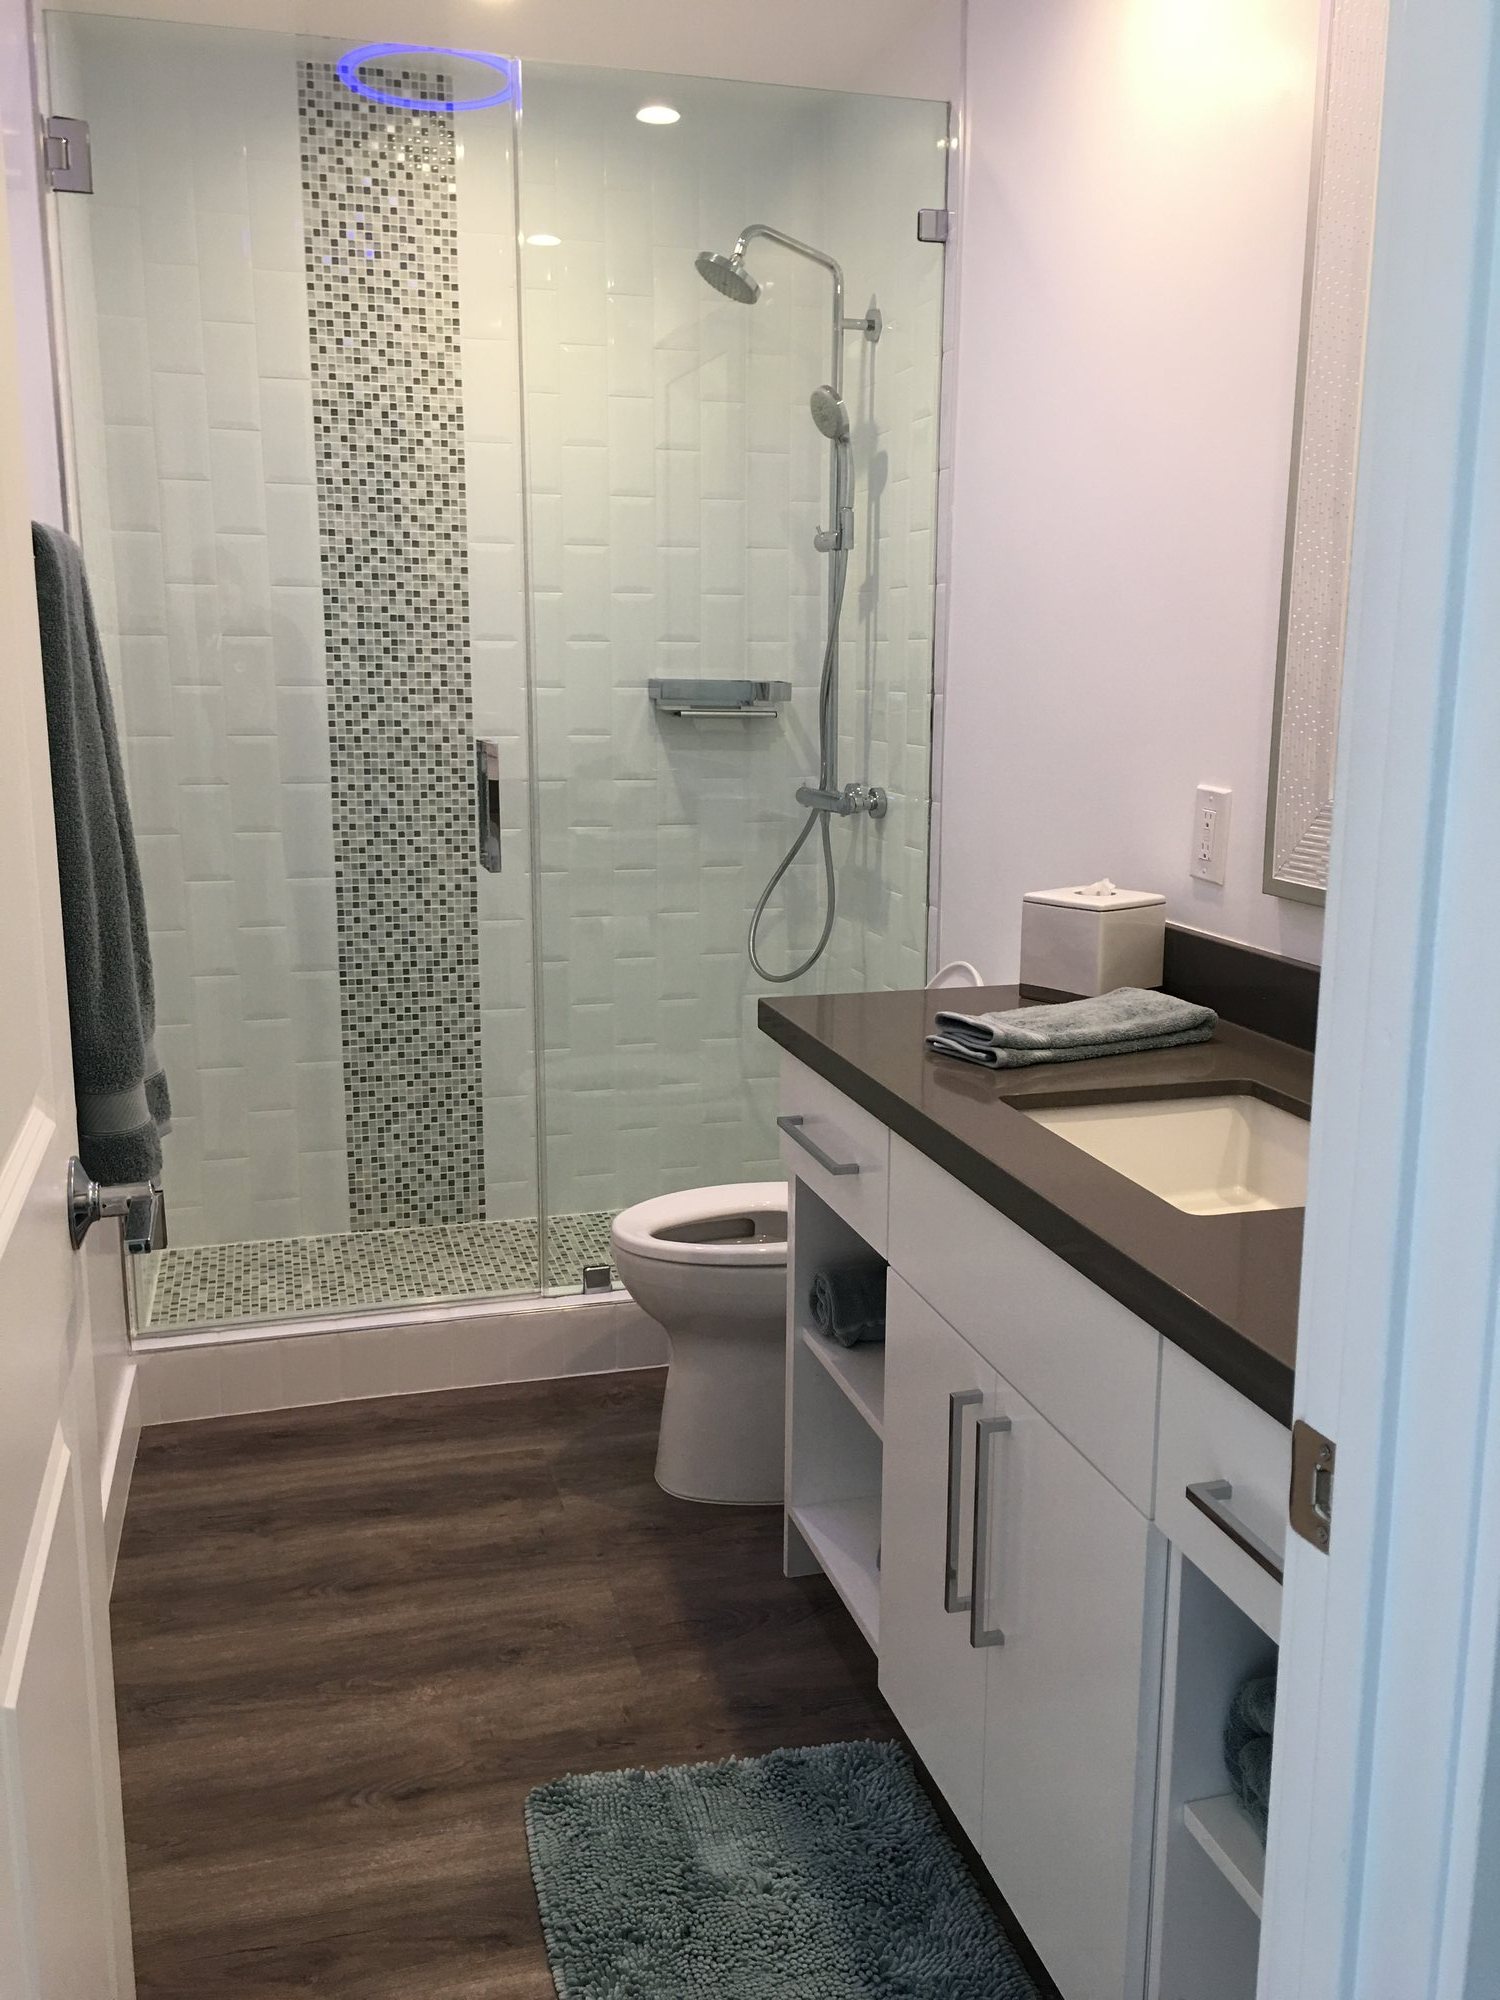
Bathroom with a glass walk-in shower, white tile with a mosaic accent strip, and a white vanity with dark counter
bathroom
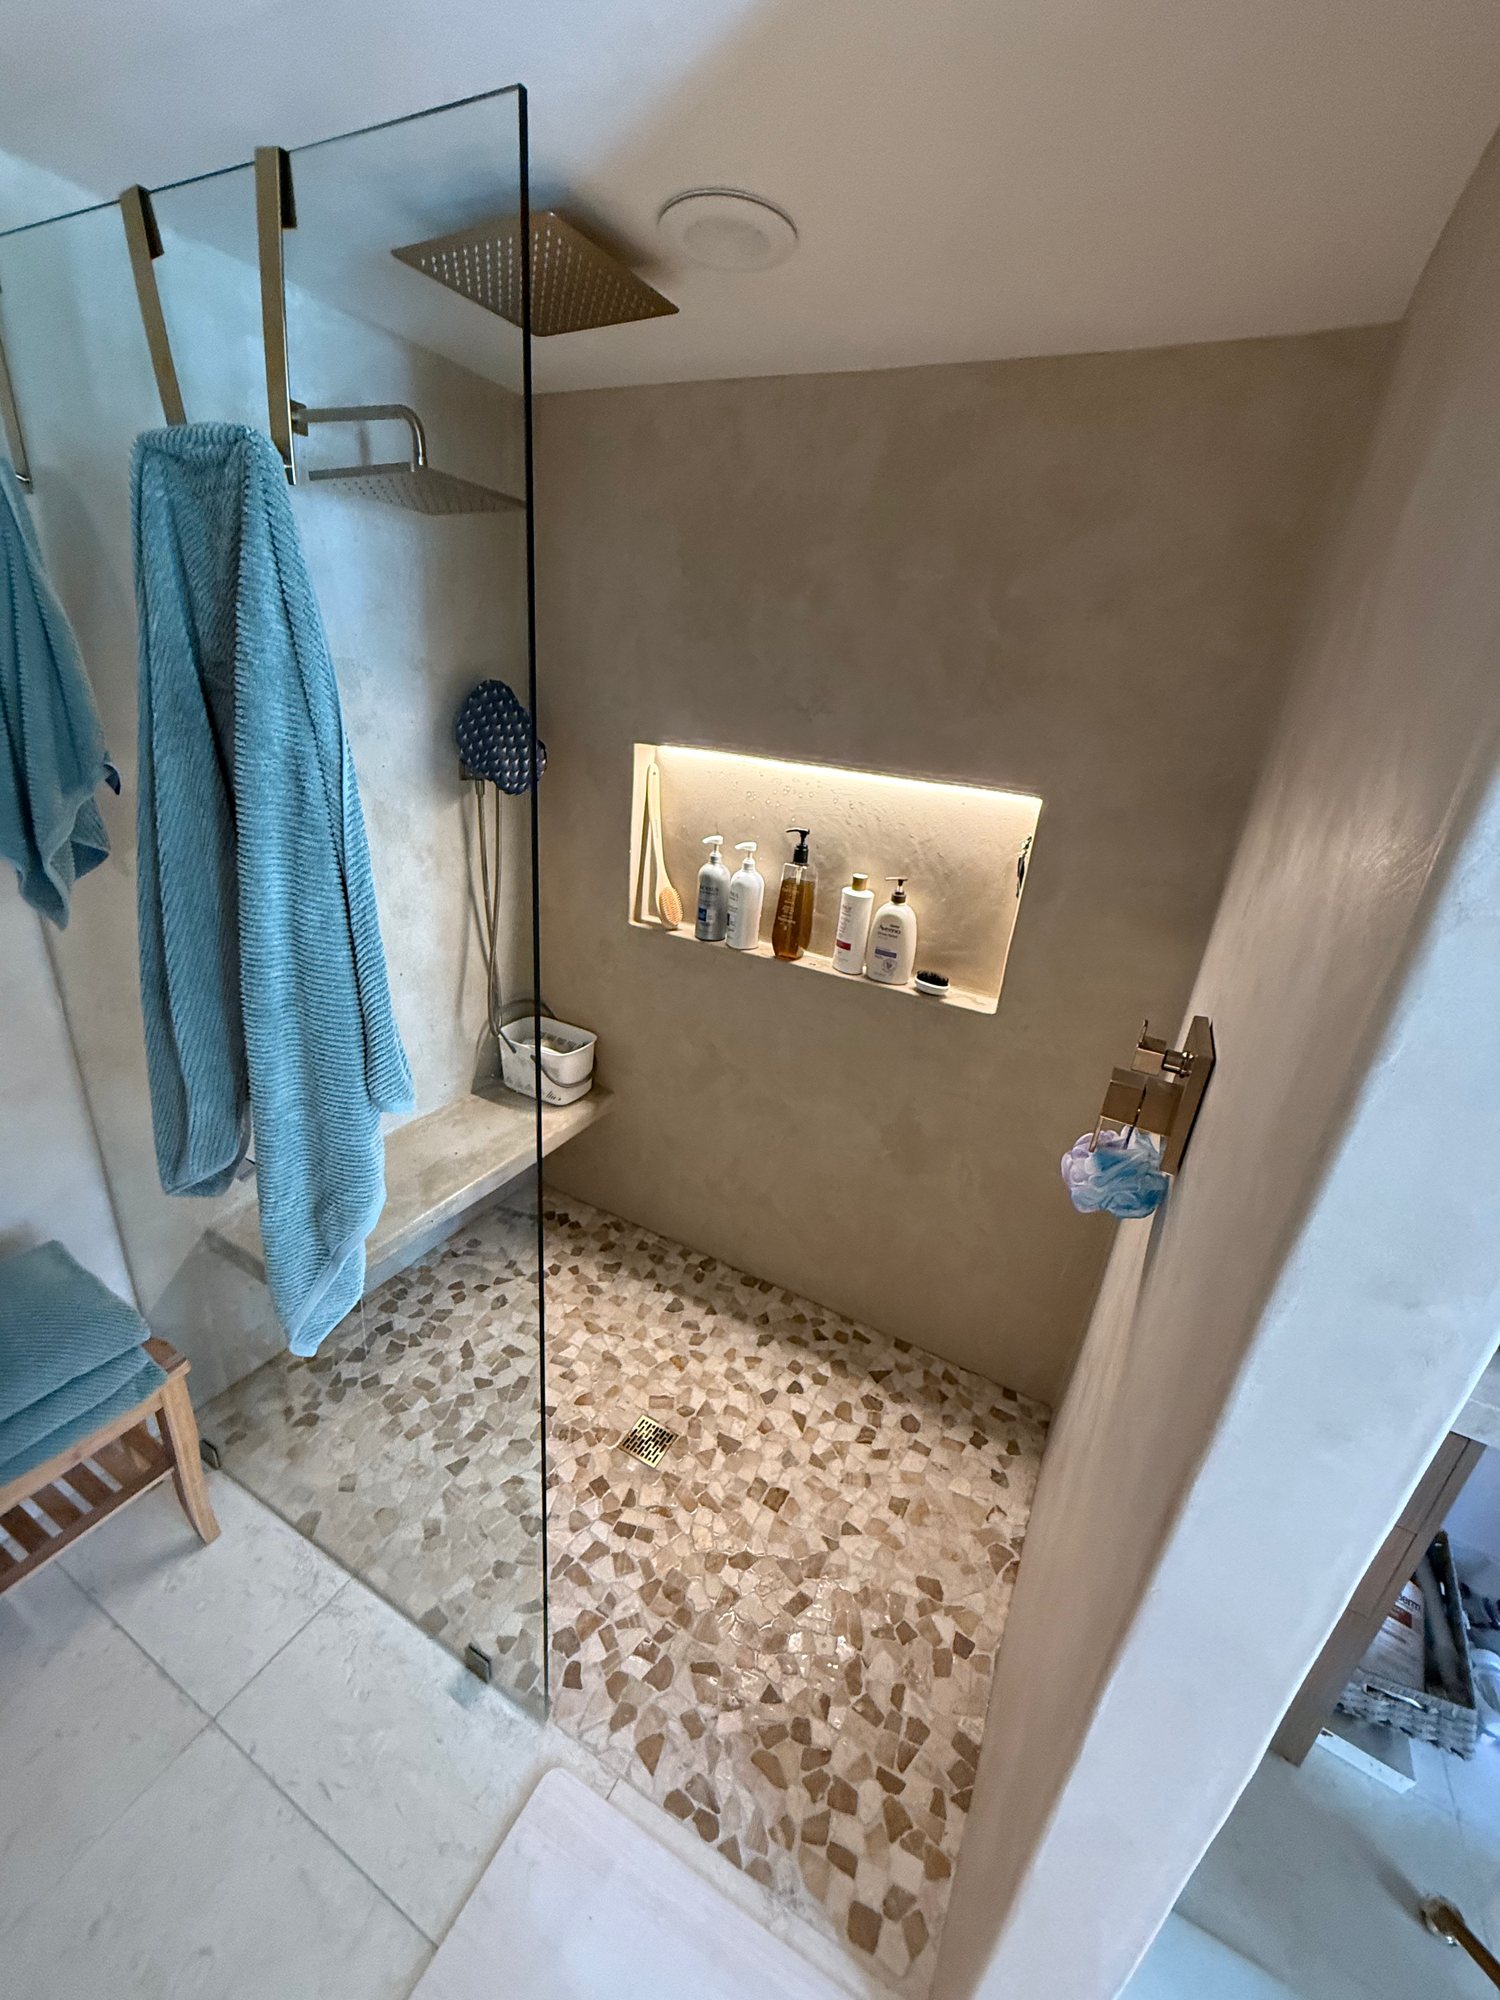
Walk-in shower with a glass panel, pebble floor, built-in bench, and lit niche
bathroom
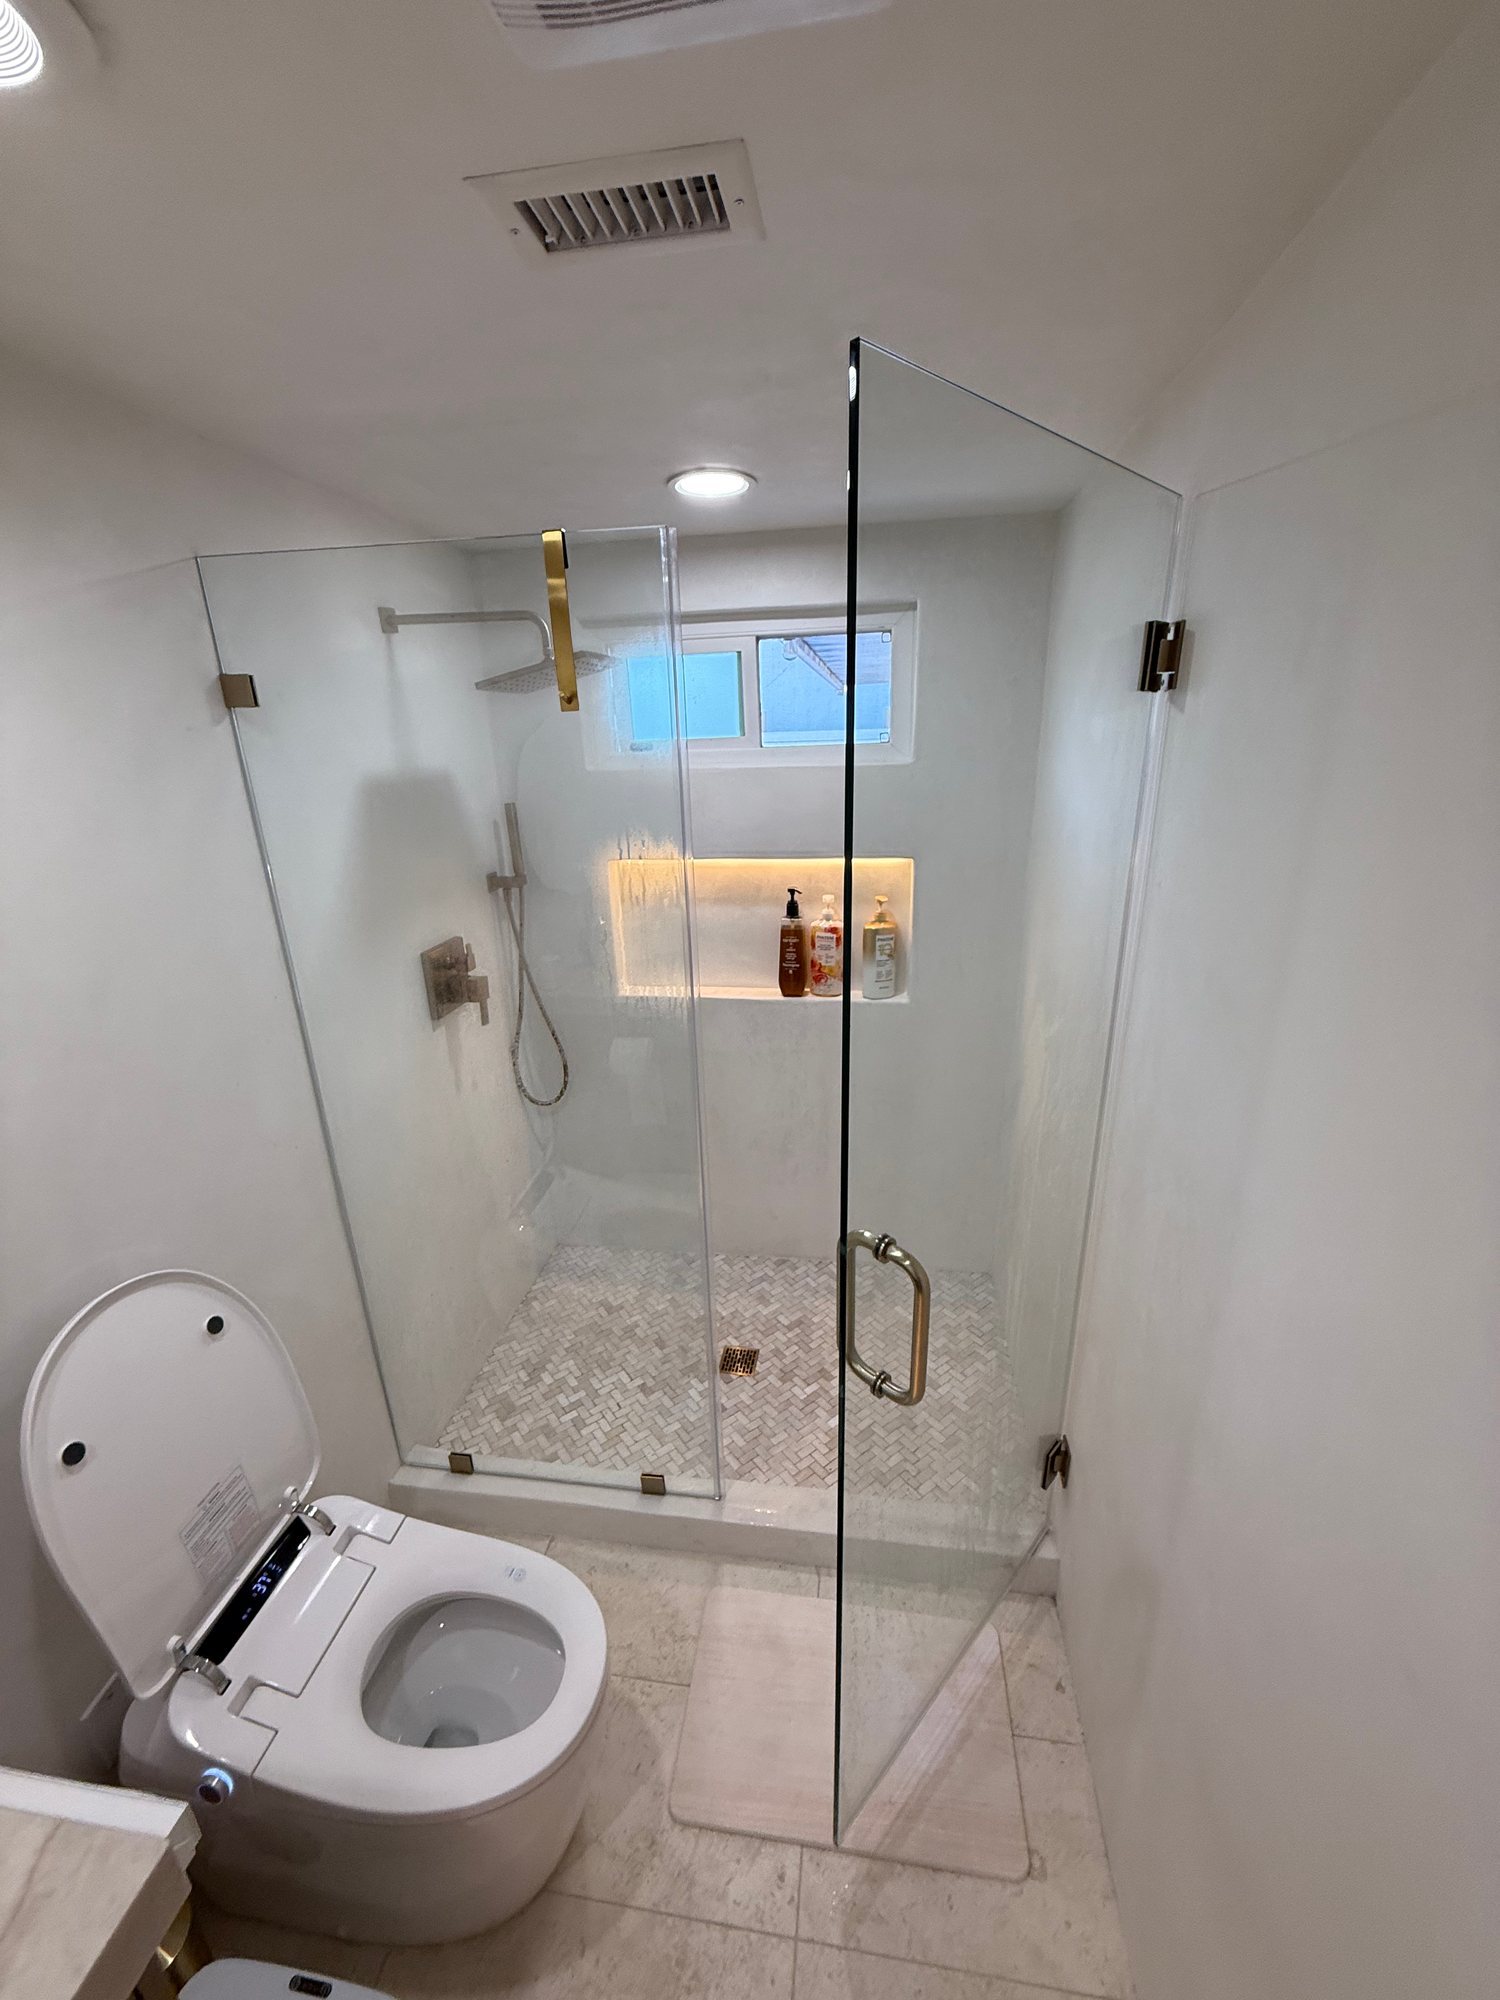
Glass walk-in shower with brass fixtures and a lit niche beside a smart toilet
bathroom
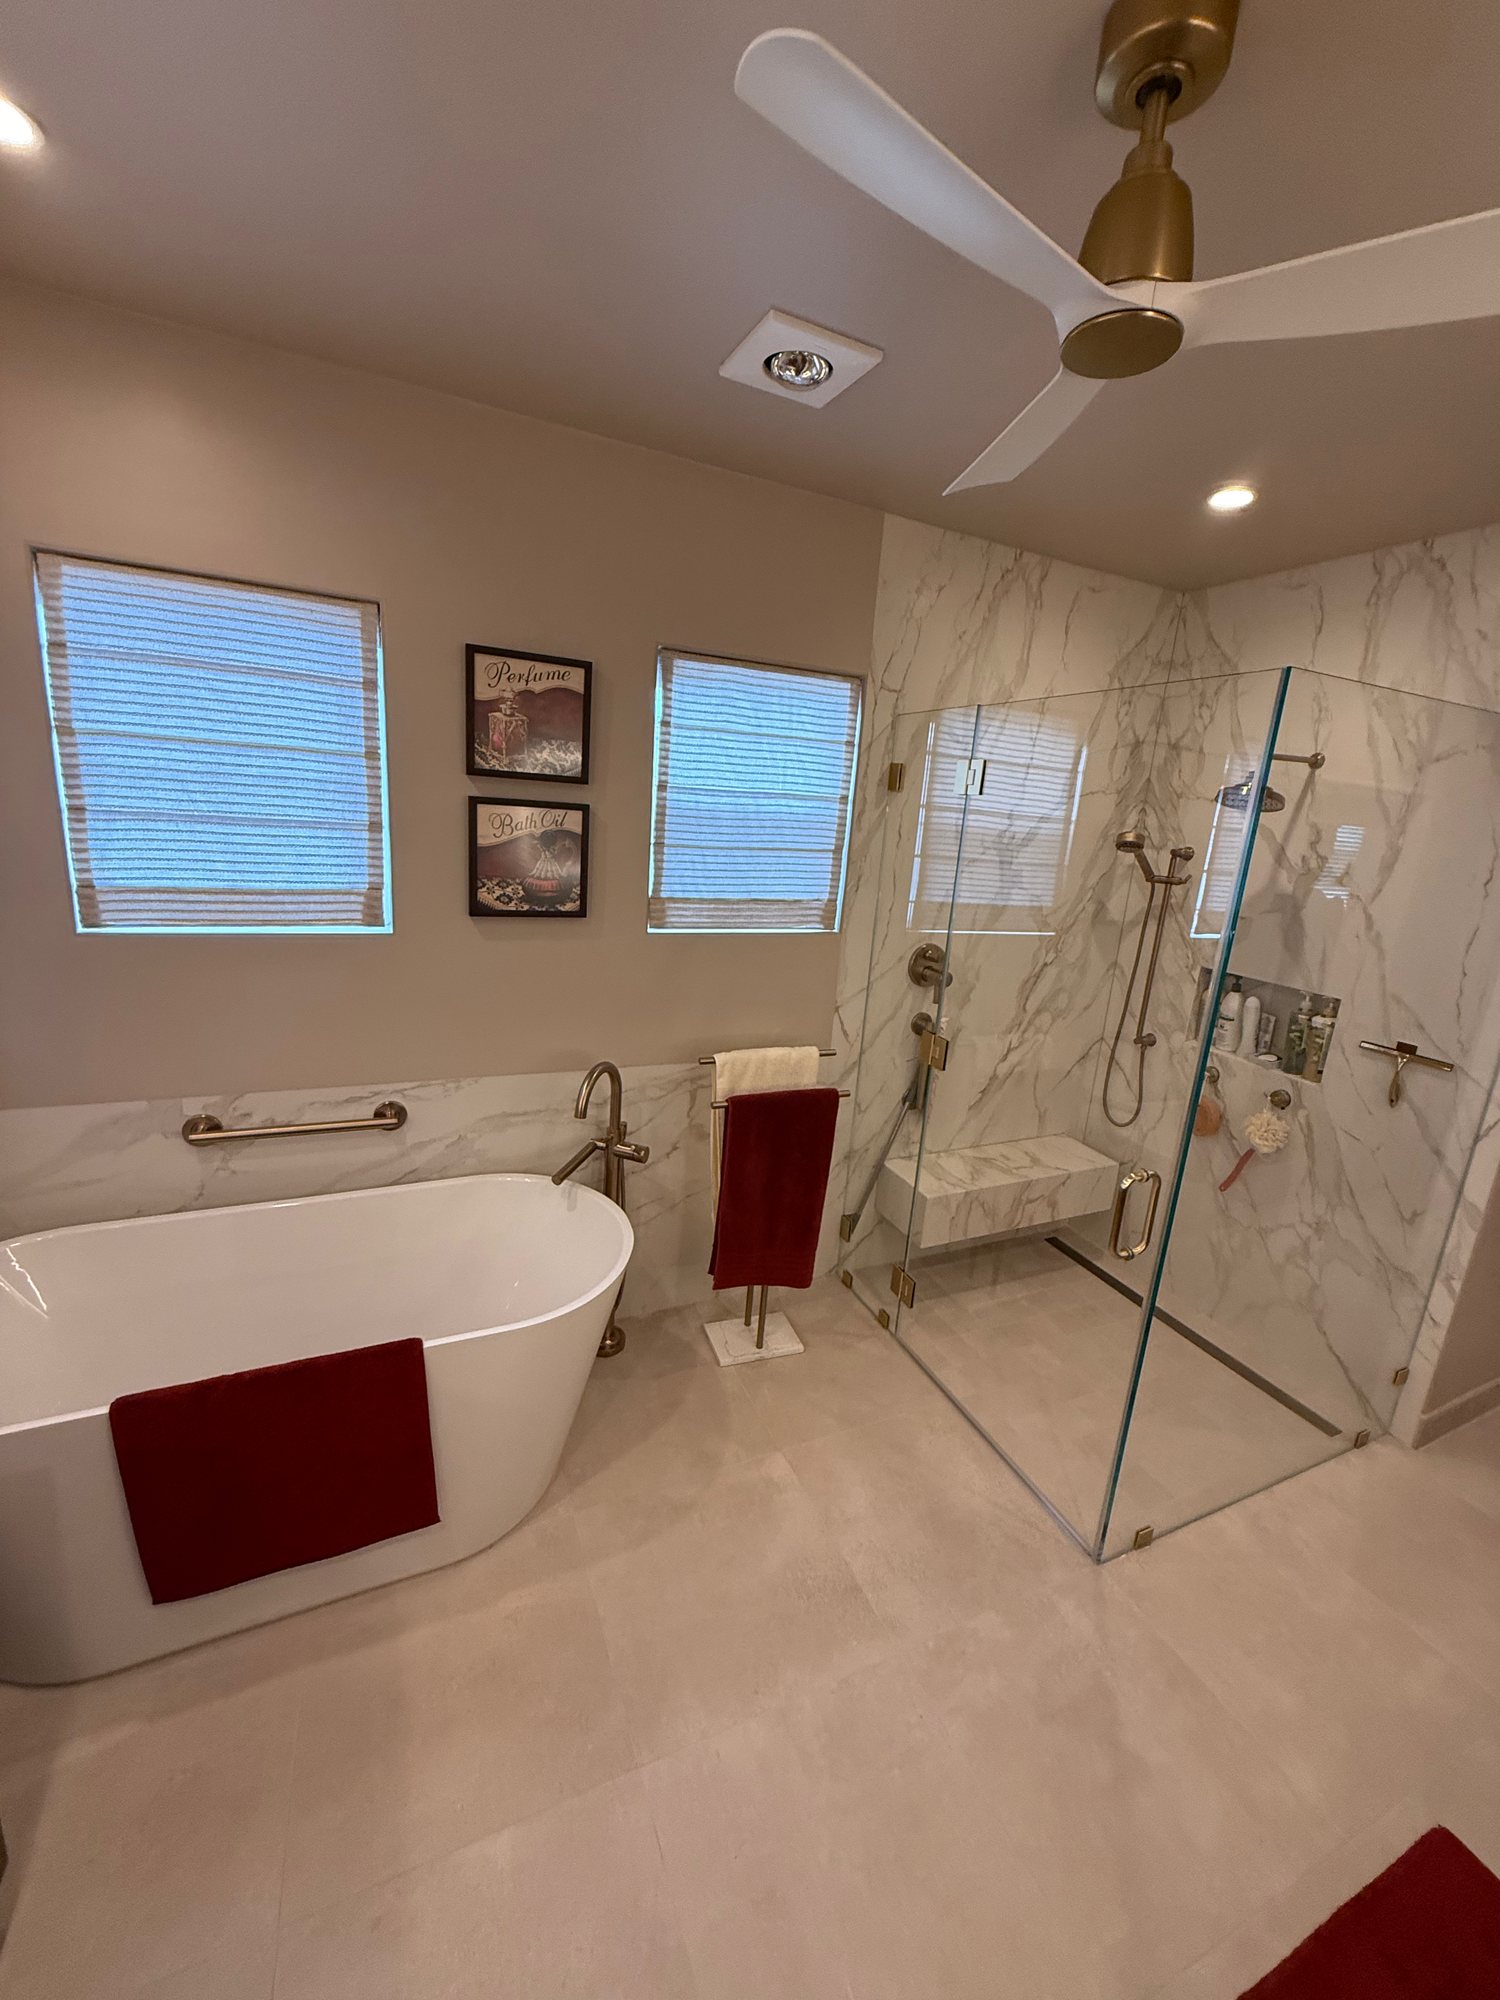
Primary bathroom with a freestanding tub, marble-look glass shower, and ceiling fan
bathroom
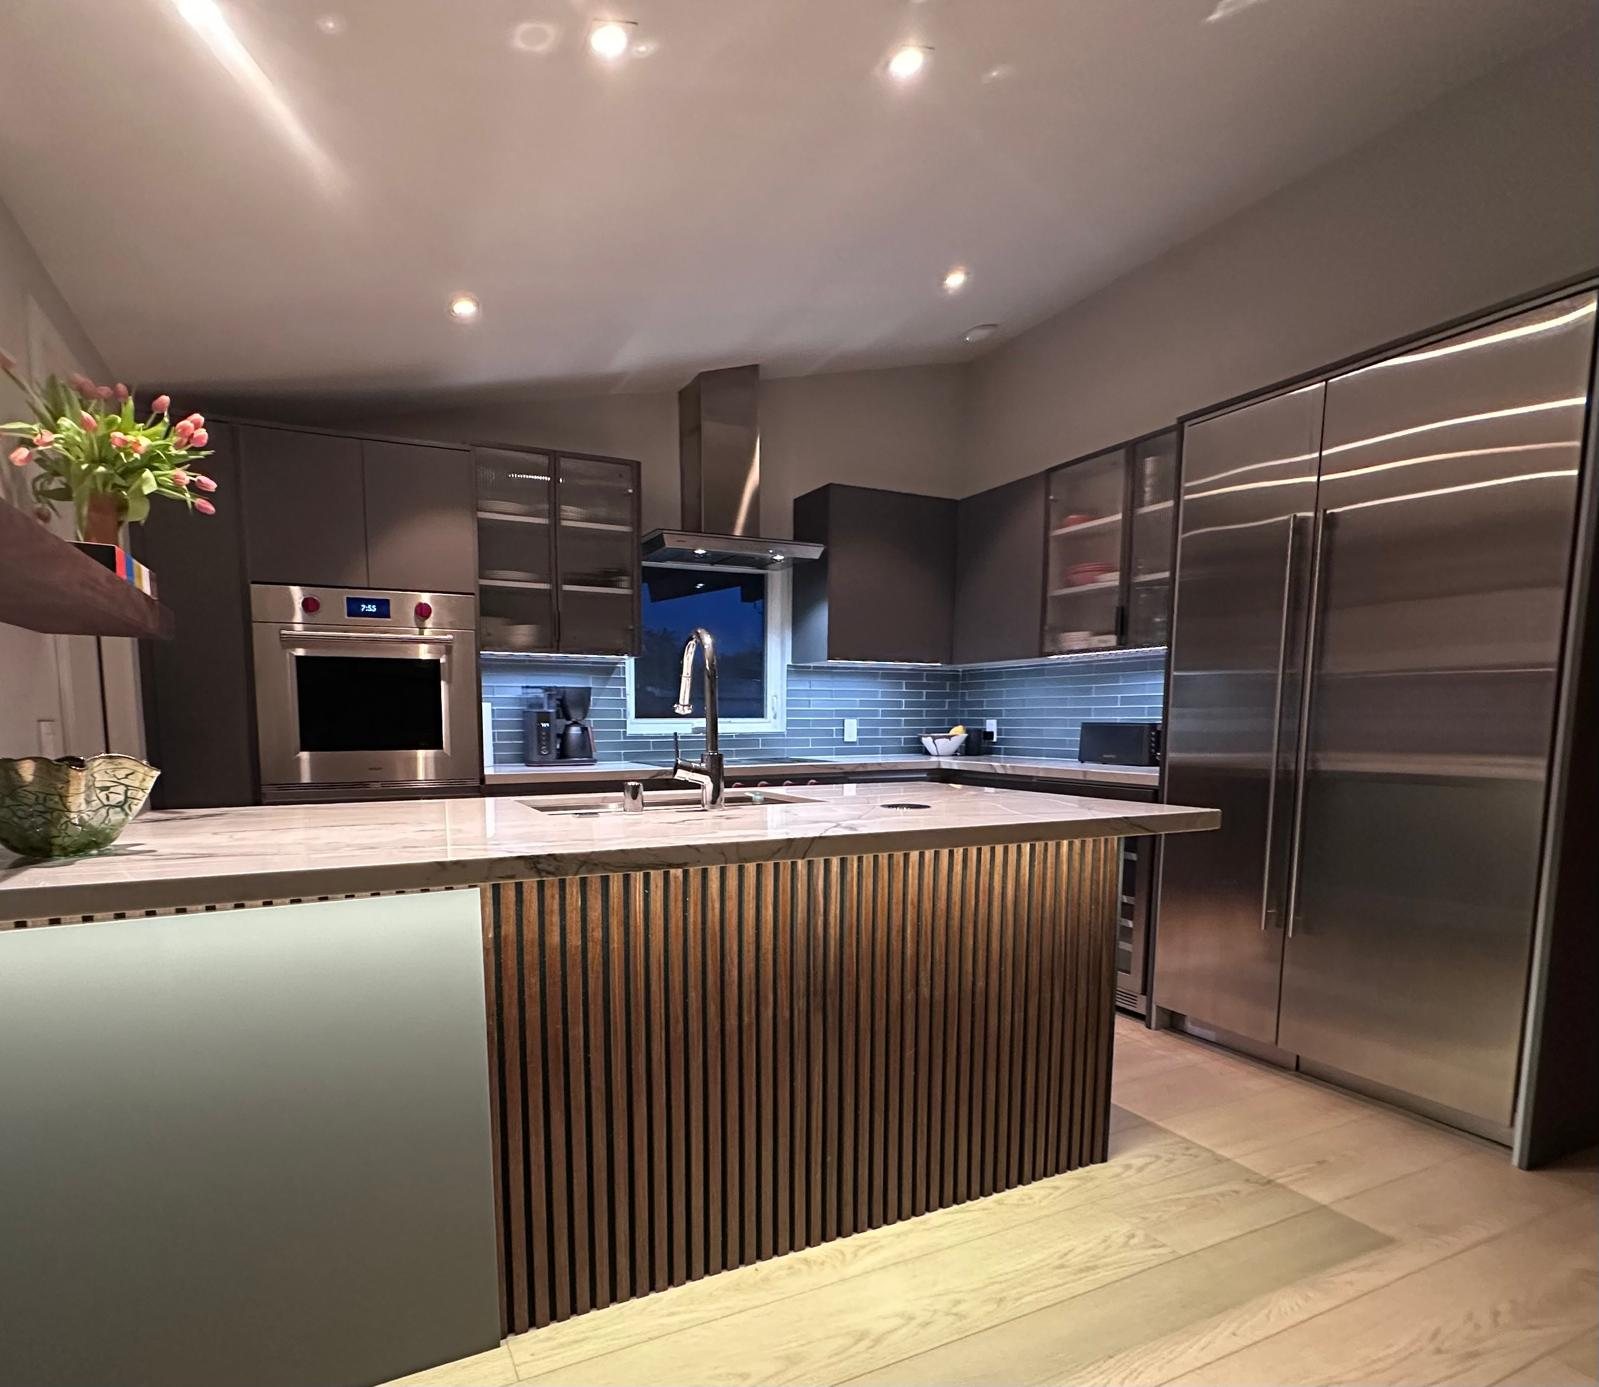
Kitchen with a wood-slat island, dark cabinetry, blue tile backsplash, and stainless built-in refrigerator
kitchen
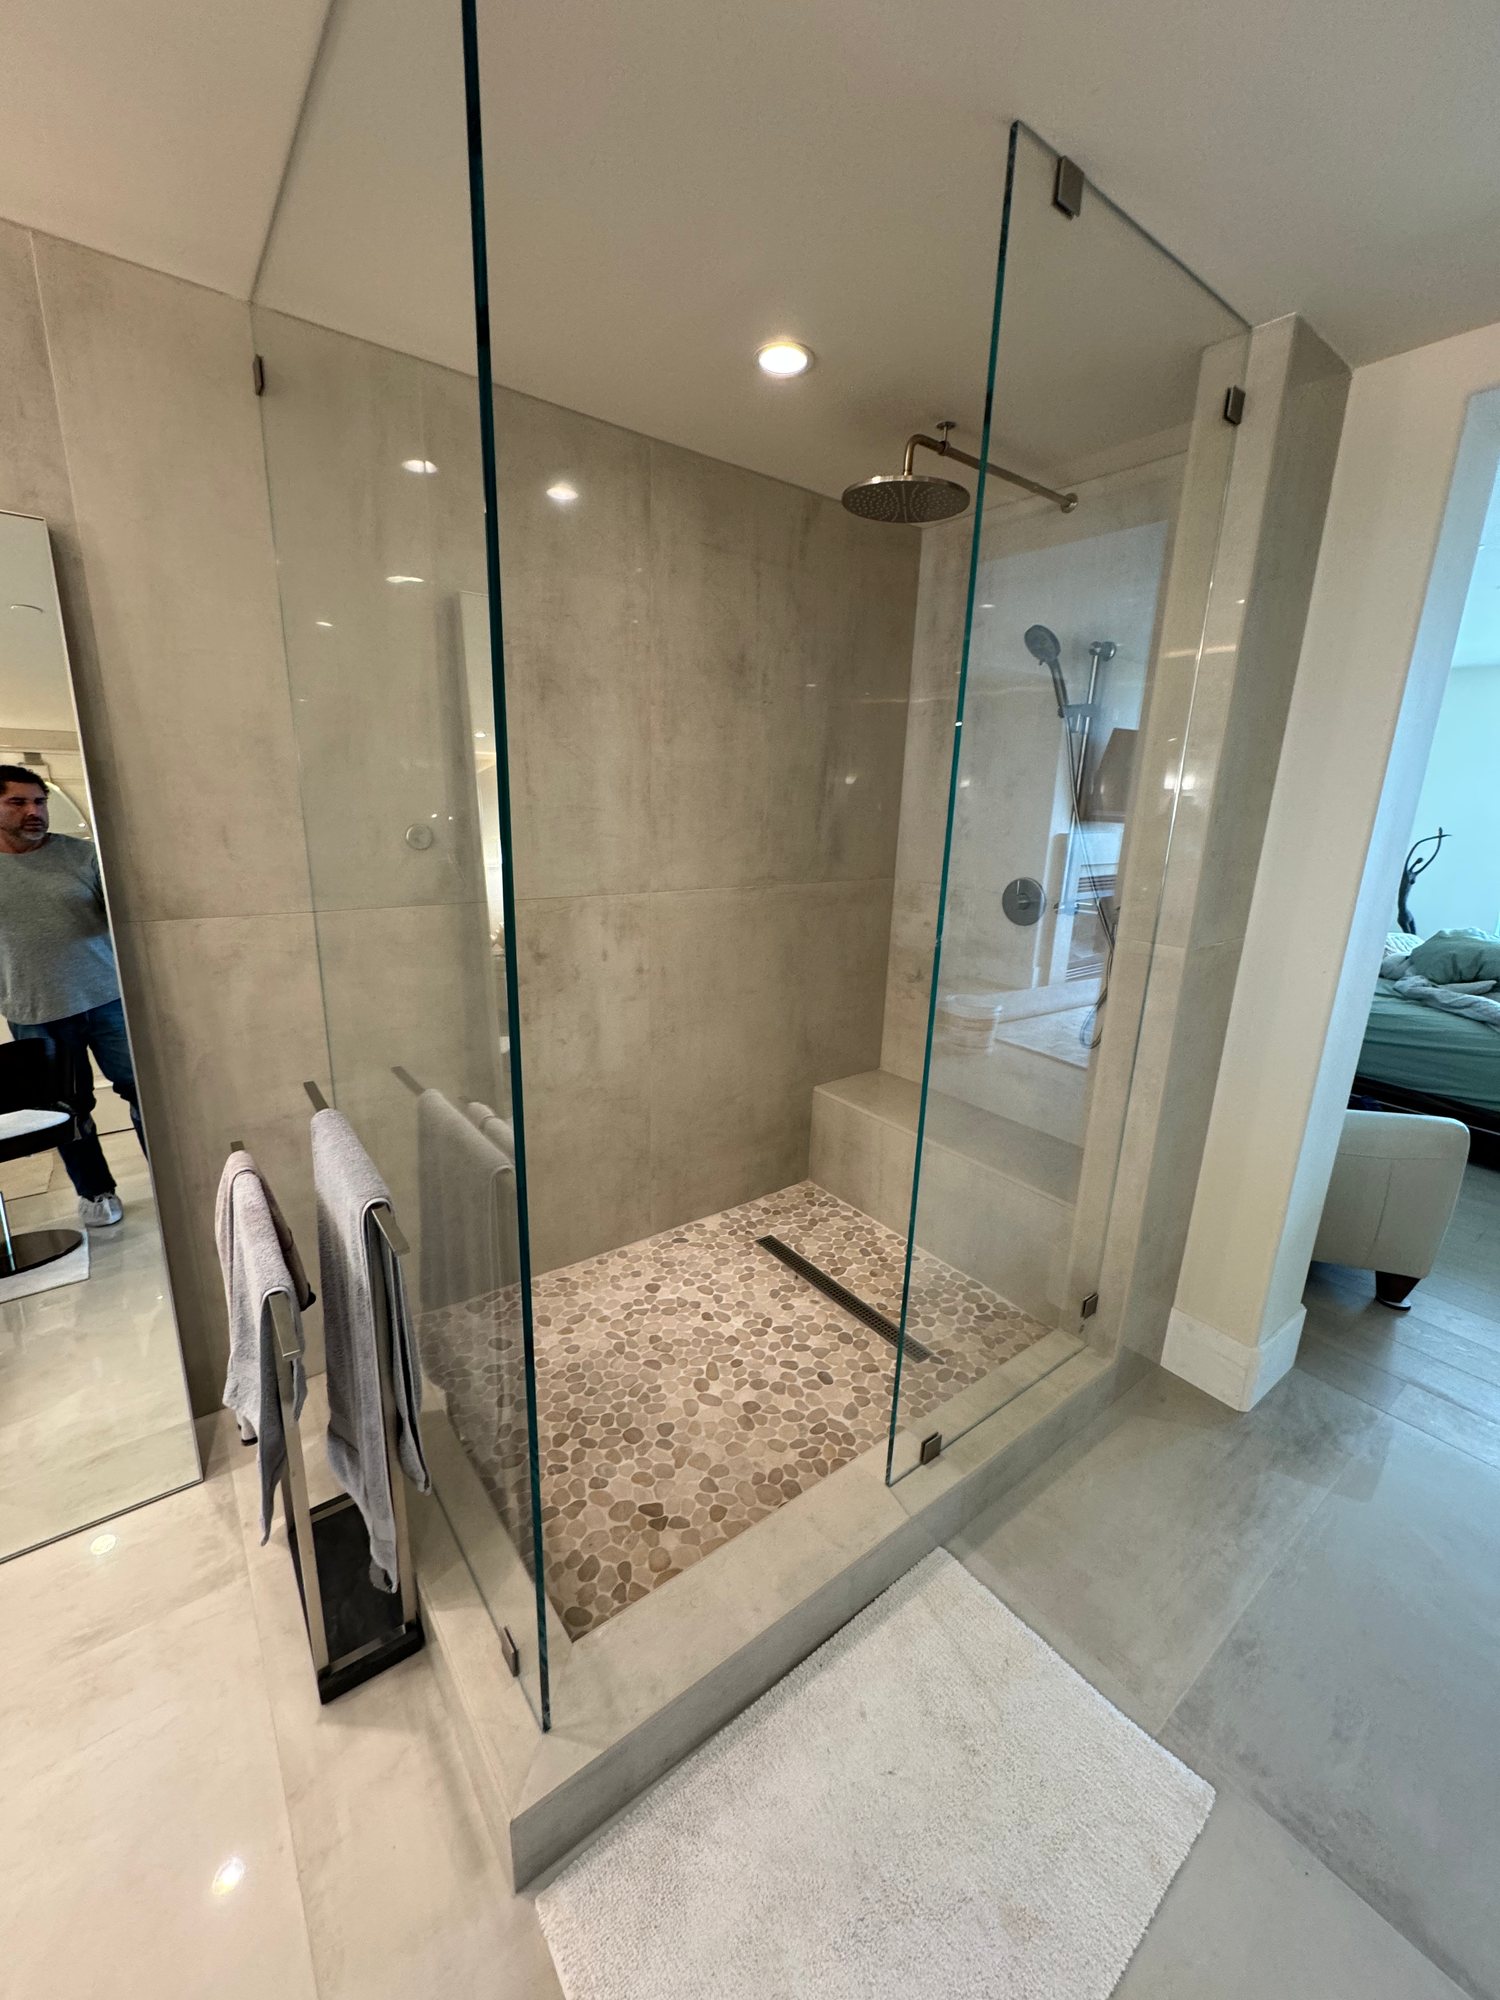
Frameless glass walk-in shower with large-format tile and a pebble floor
bathroom
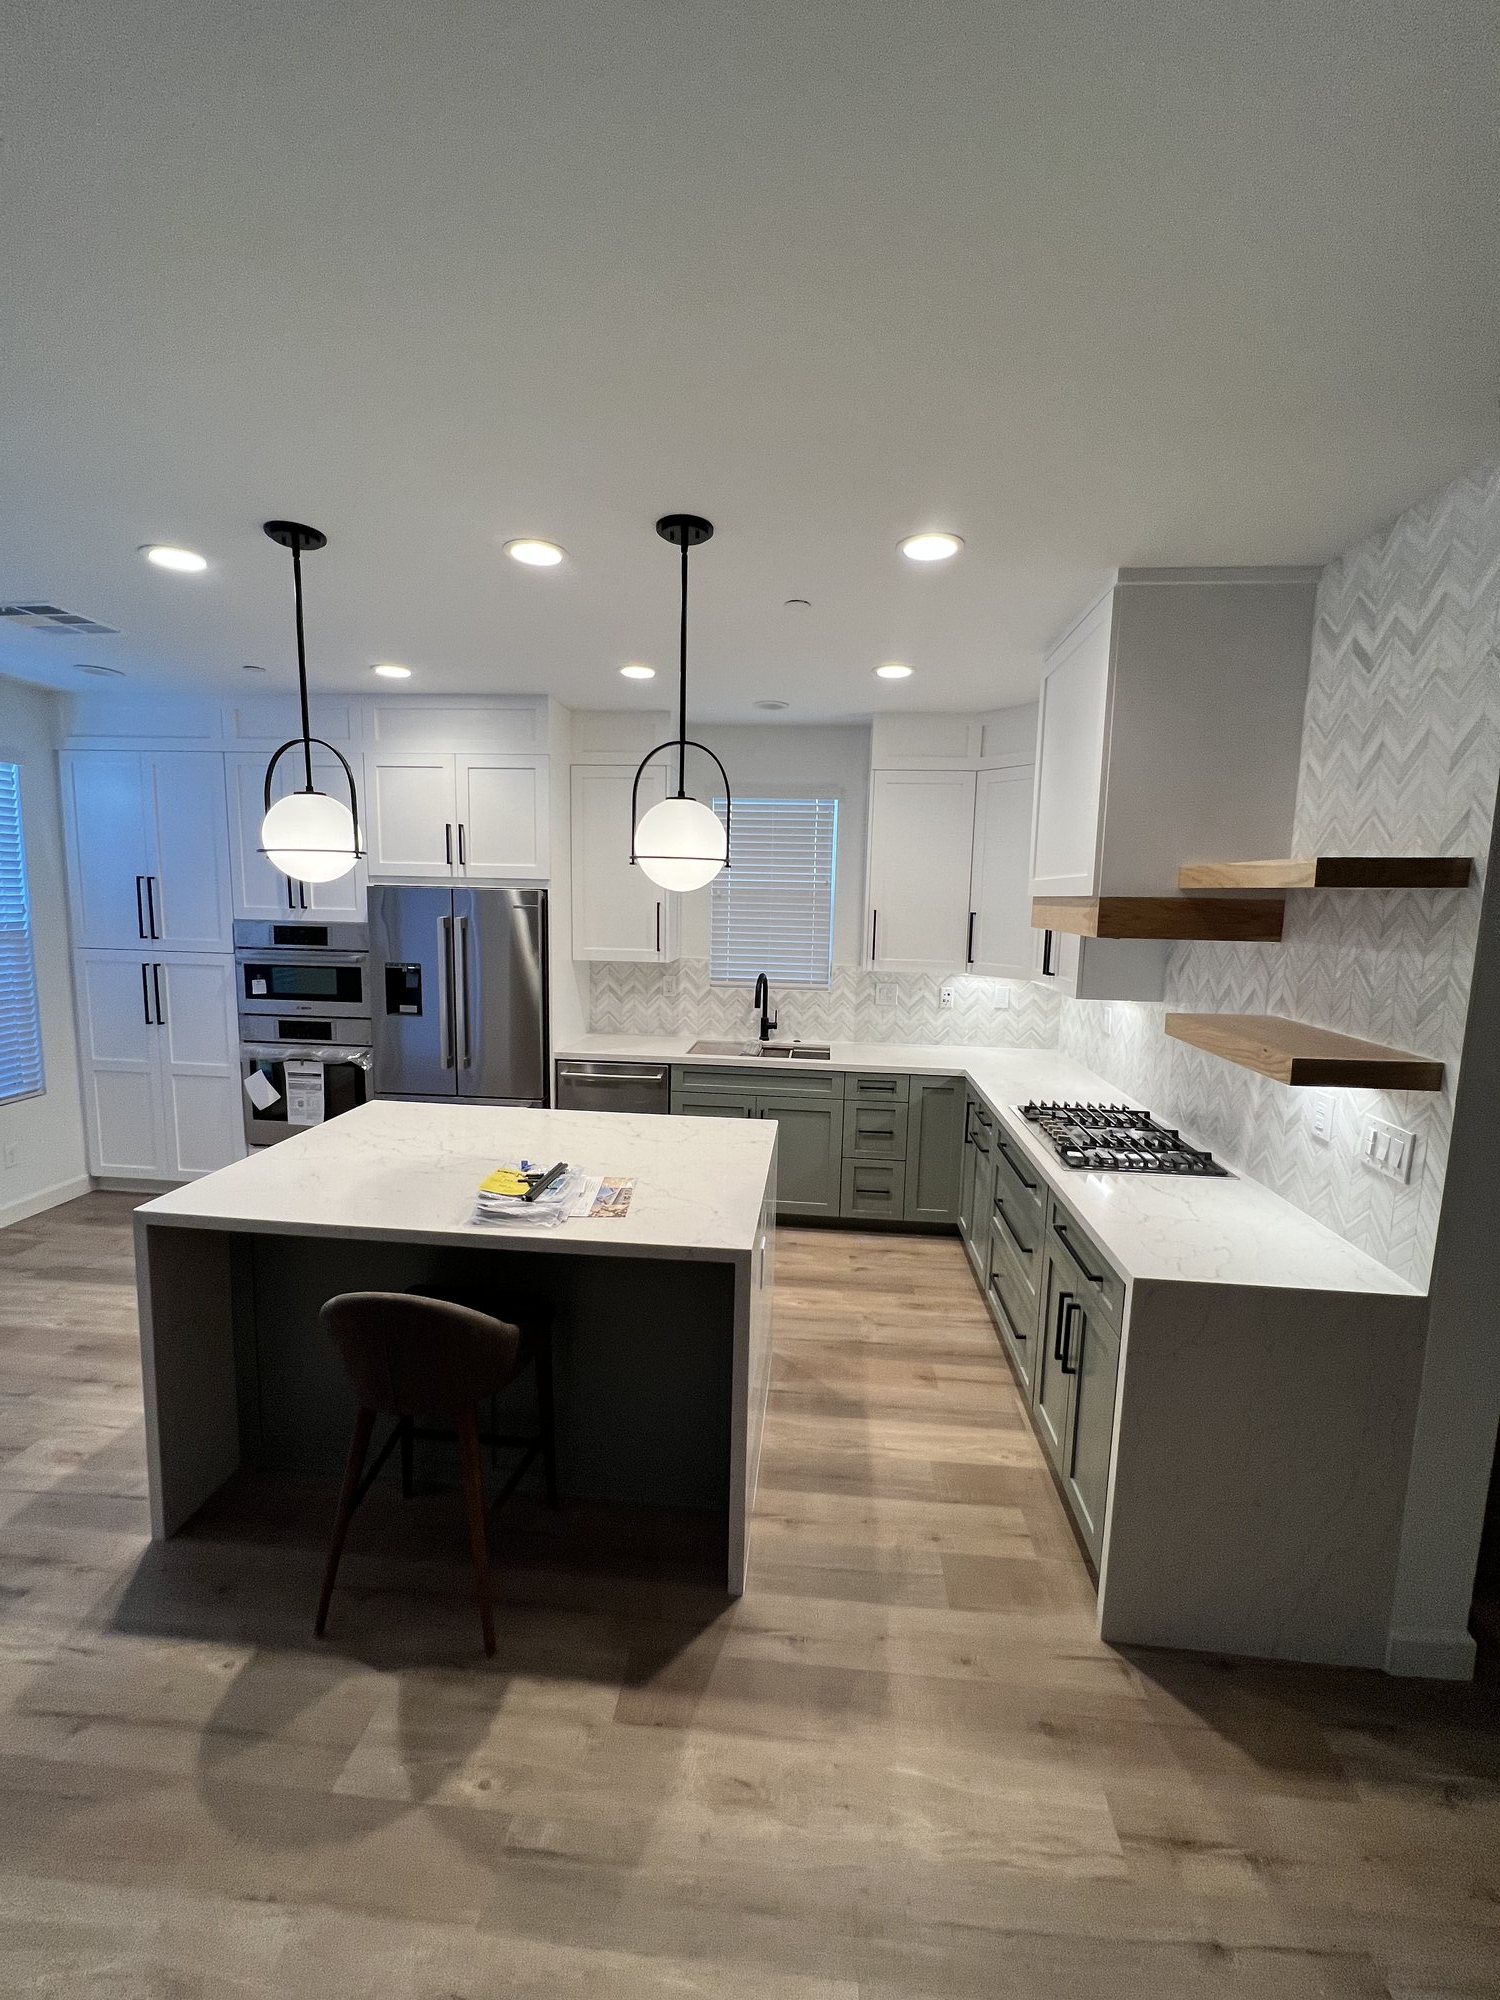
Finished kitchen with white upper cabinets, gray-green lowers, a waterfall island, and globe pendant lights
kitchen
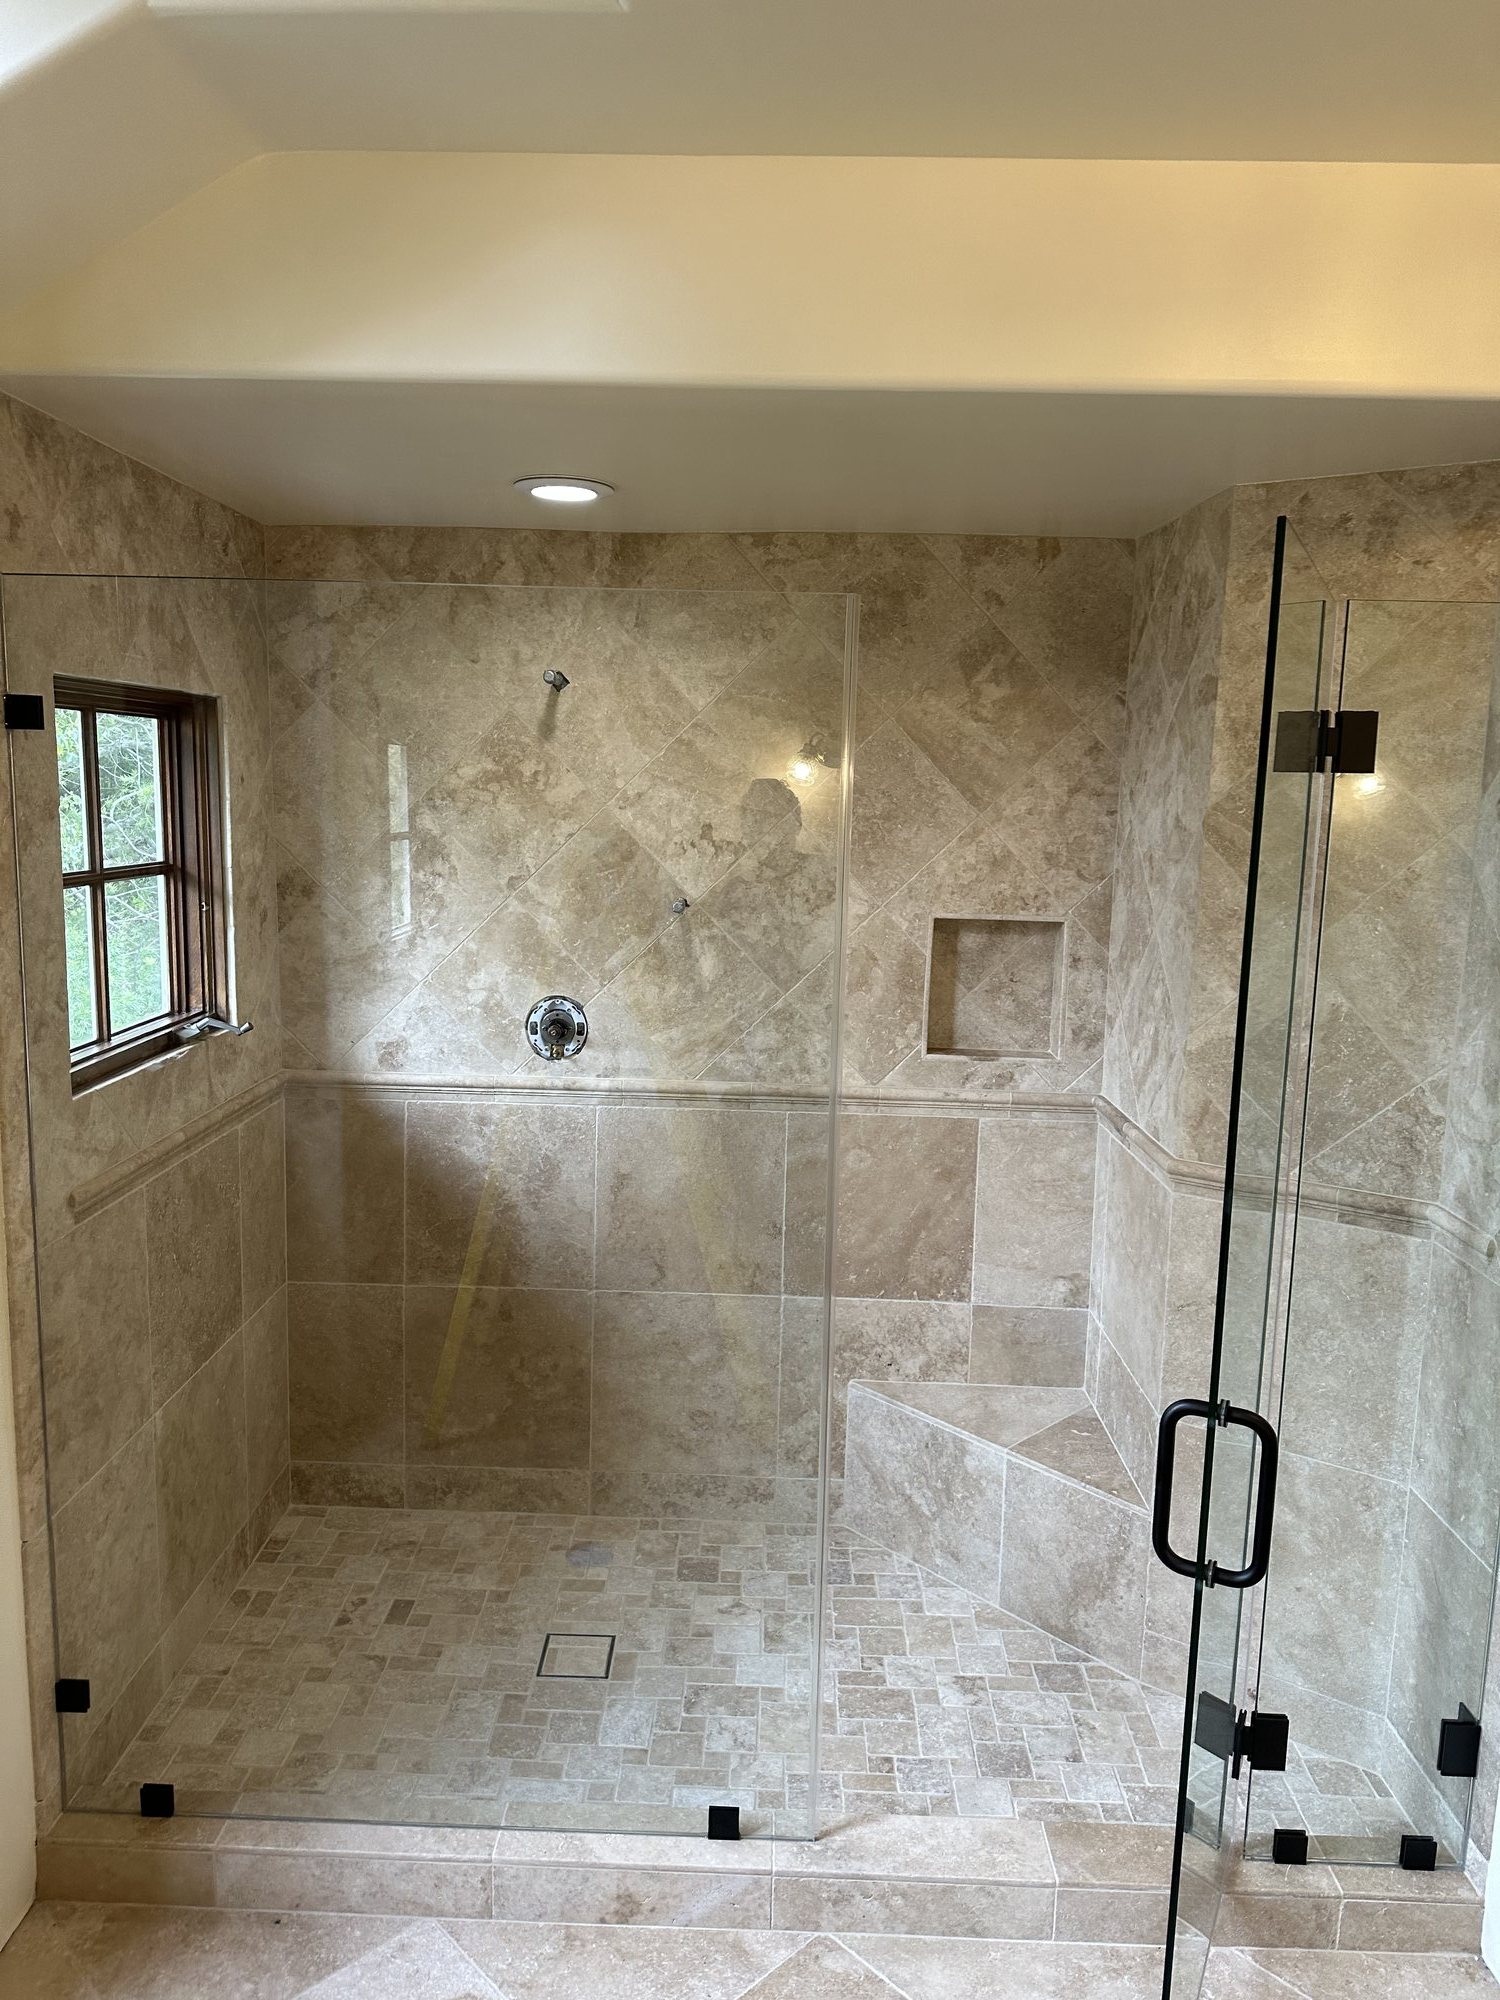
Large tiled walk-in shower with a glass enclosure, corner bench, and recessed niche
bathroom
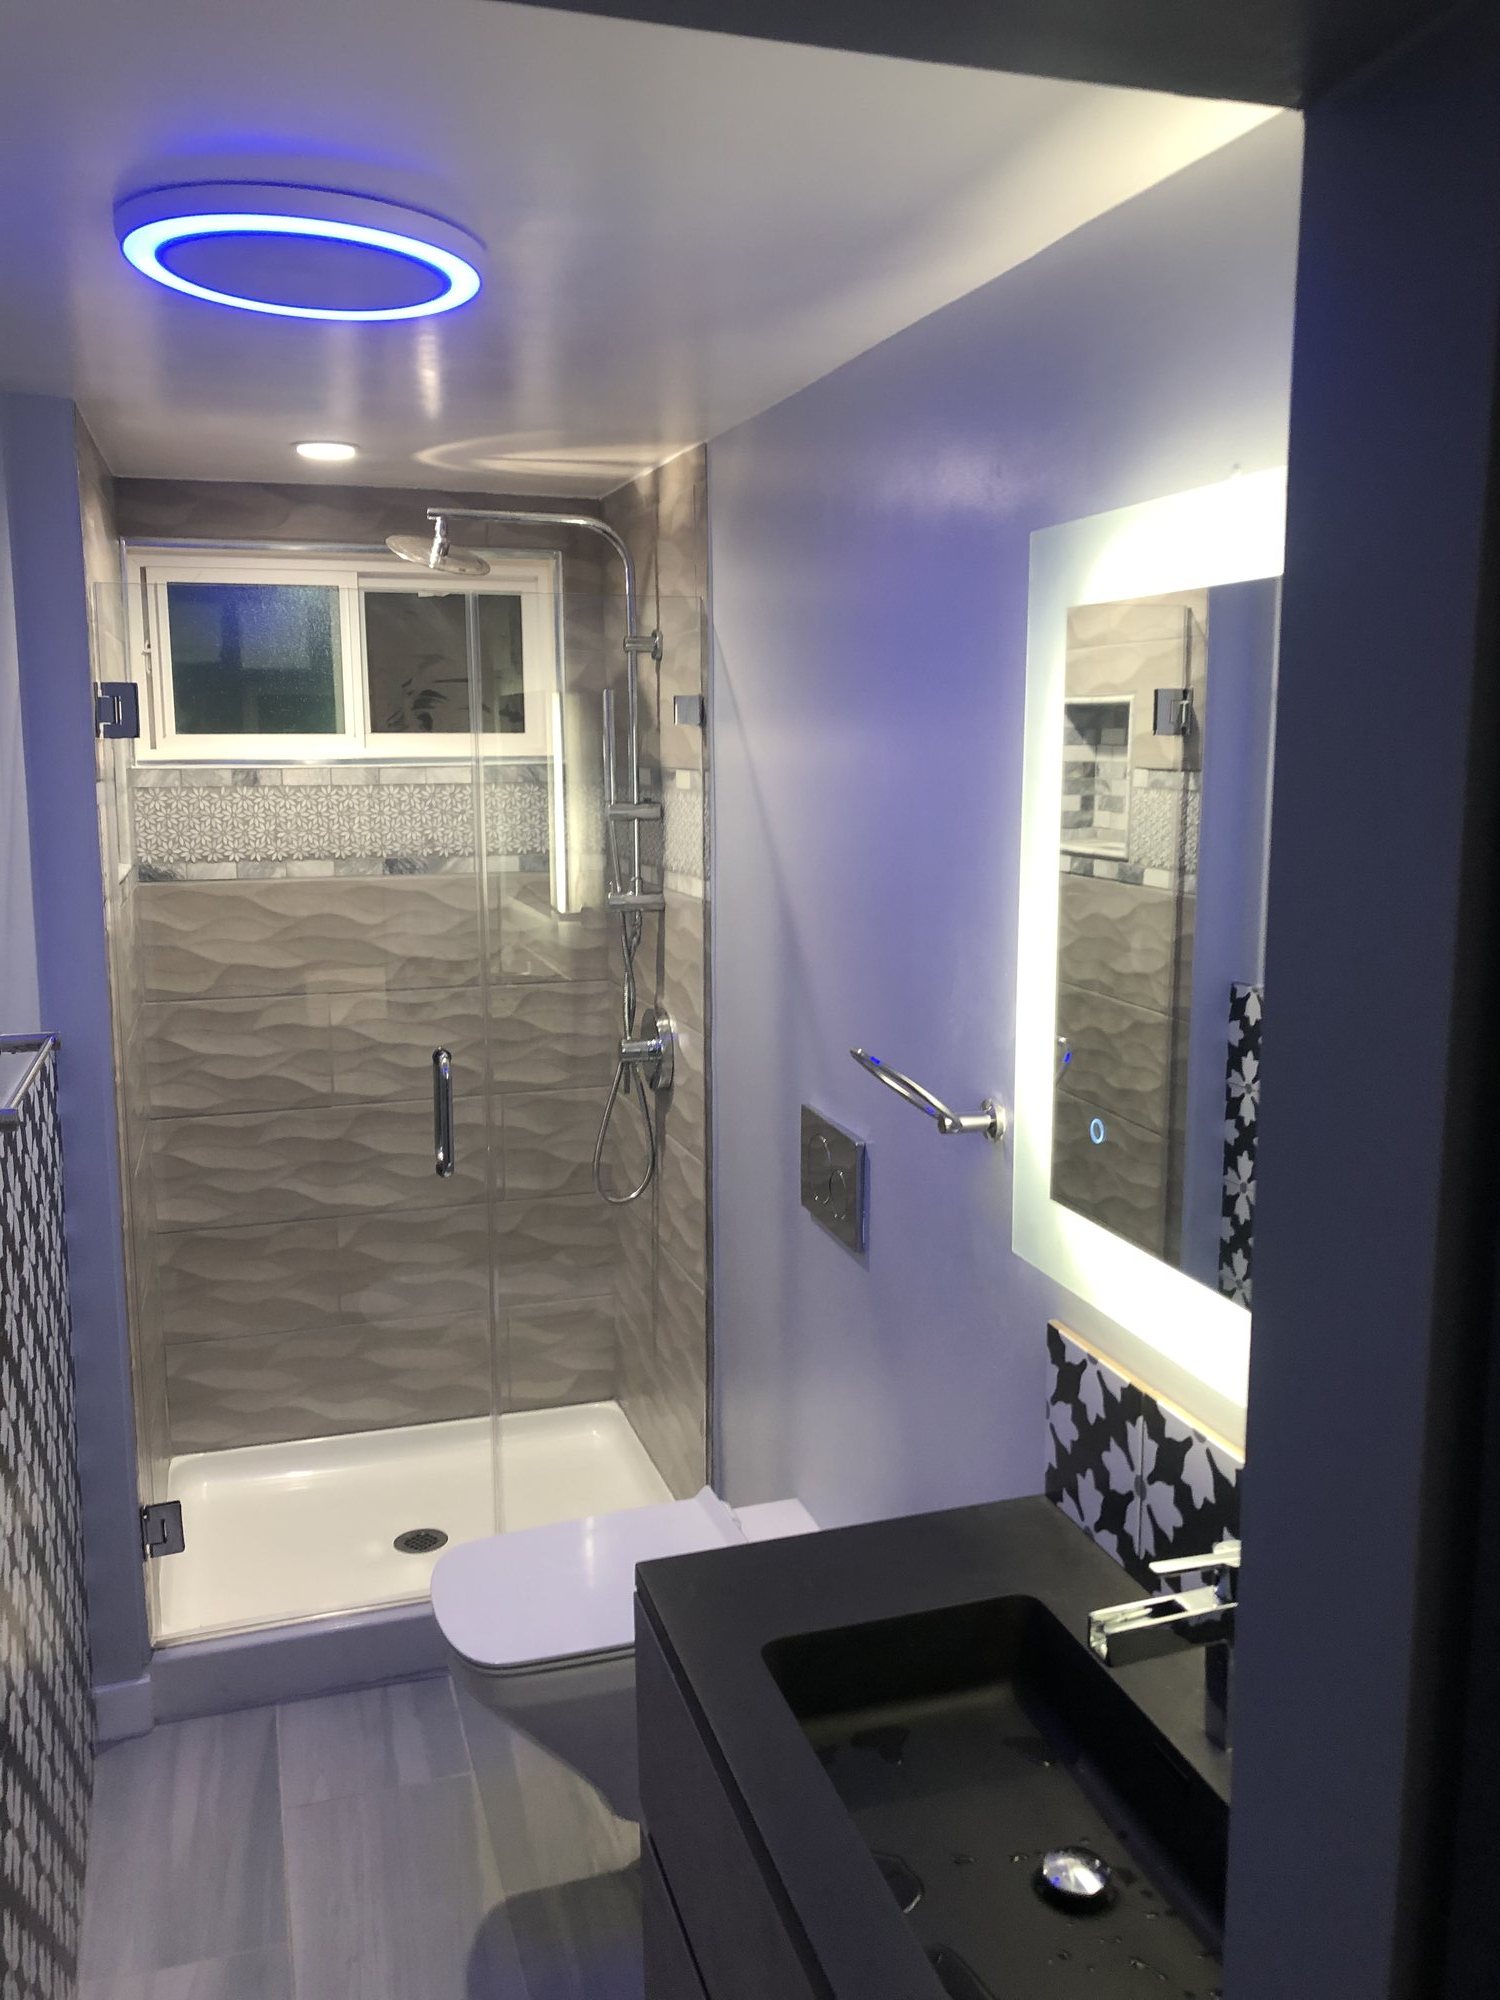
Bathroom with a glass shower, wave-texture tile, black vanity, and backlit mirror
bathroom
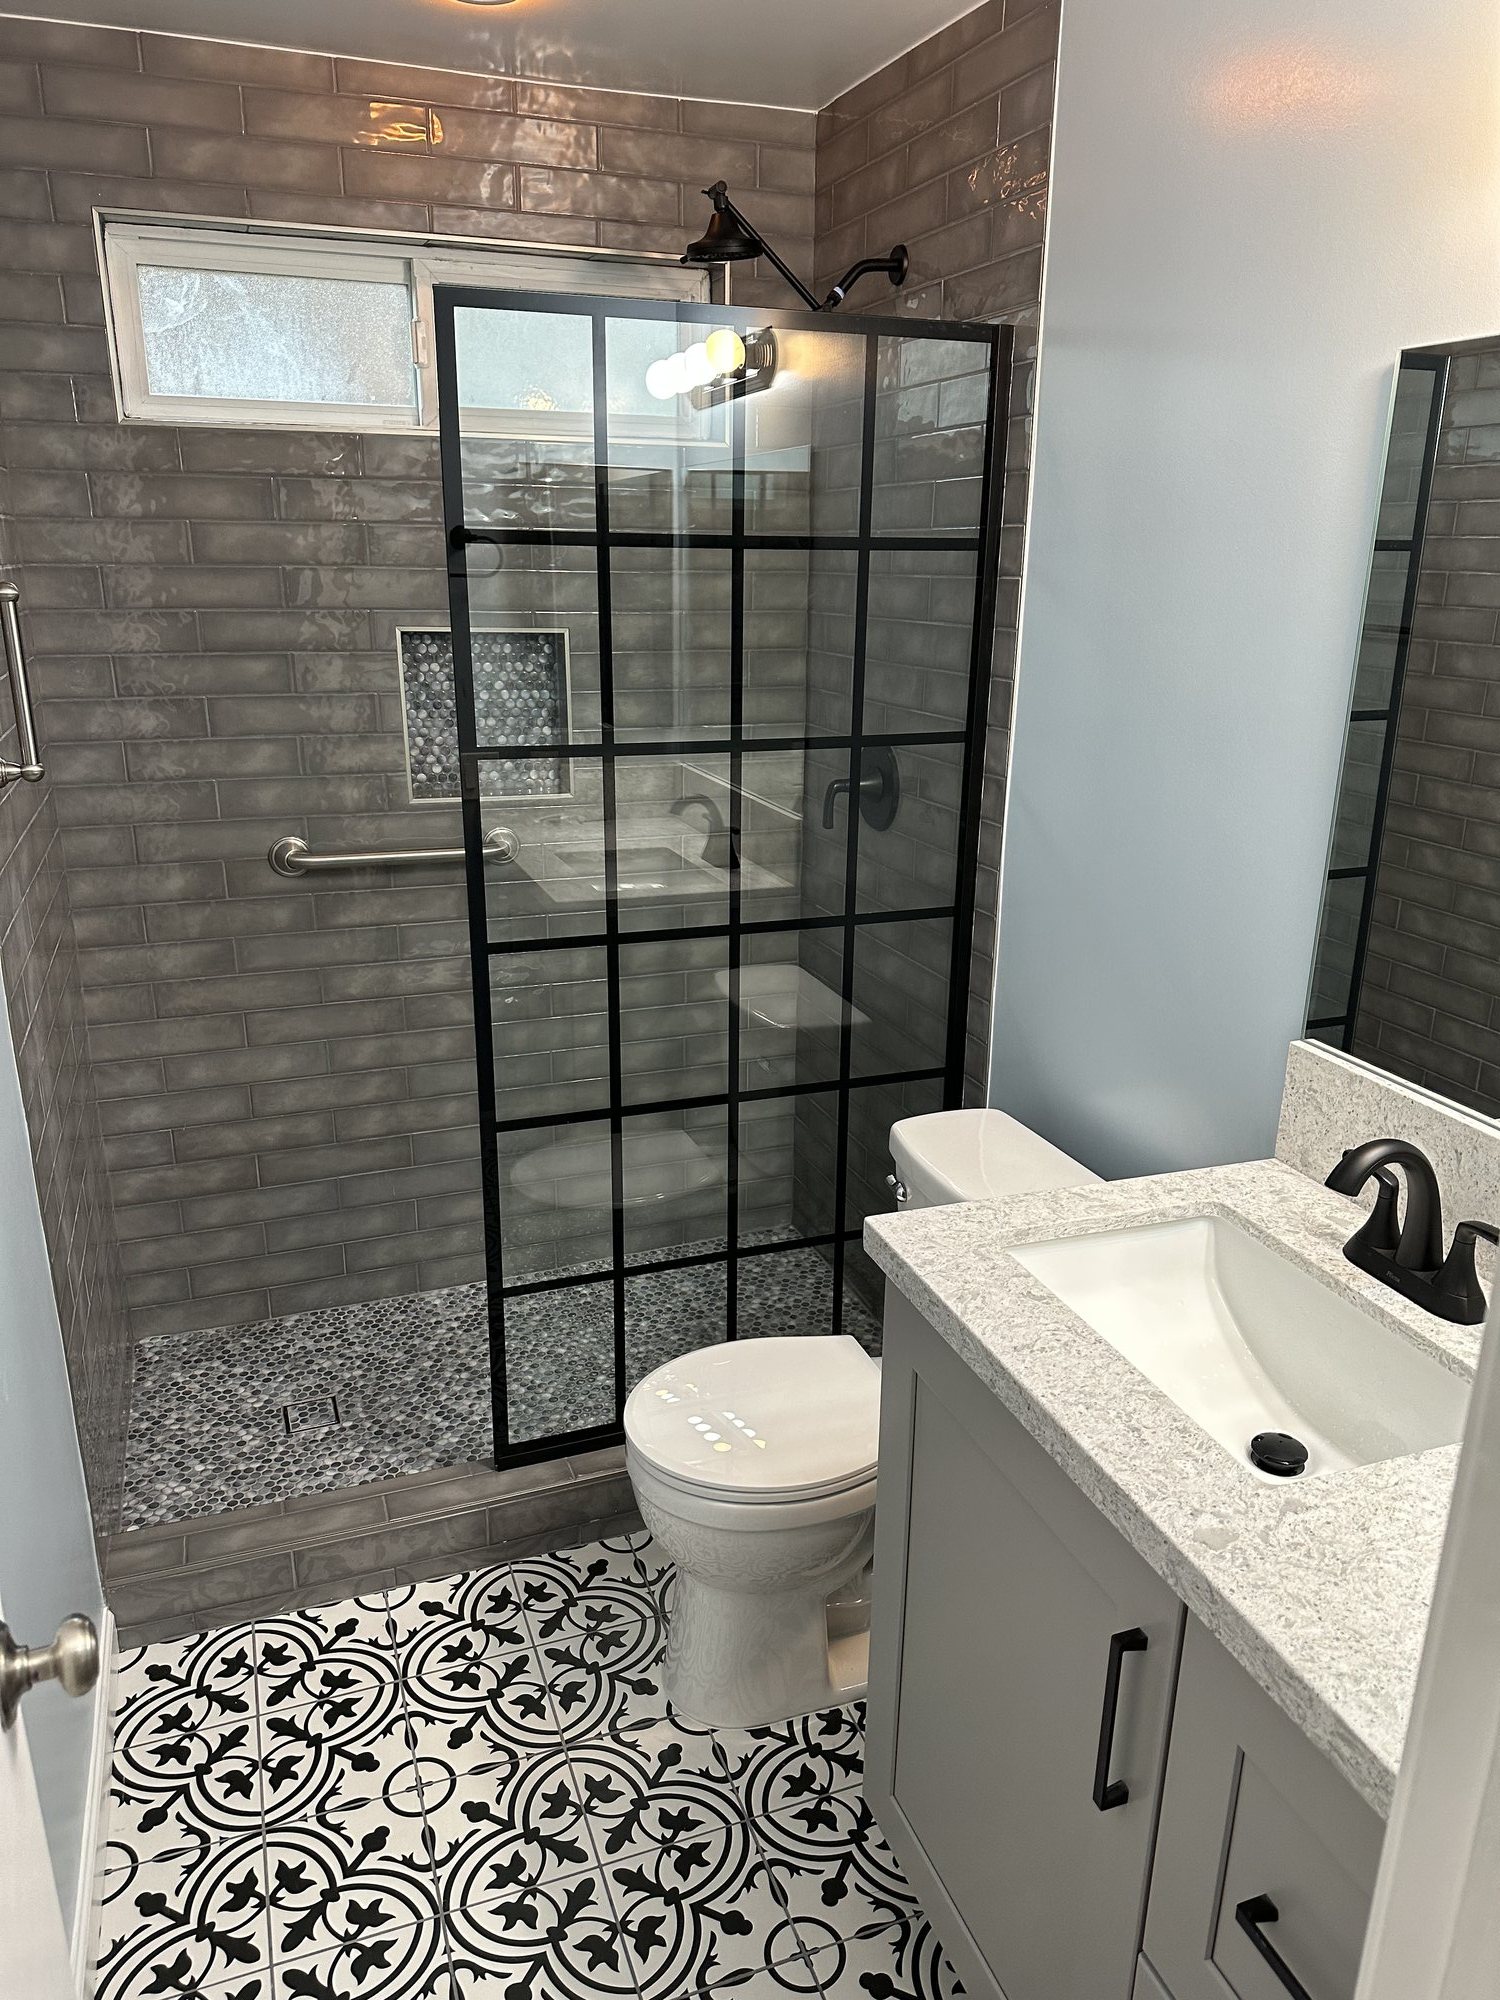
Bathroom with a grid-frame glass shower, gray subway tile, and patterned black-and-white floor tile
bathroom
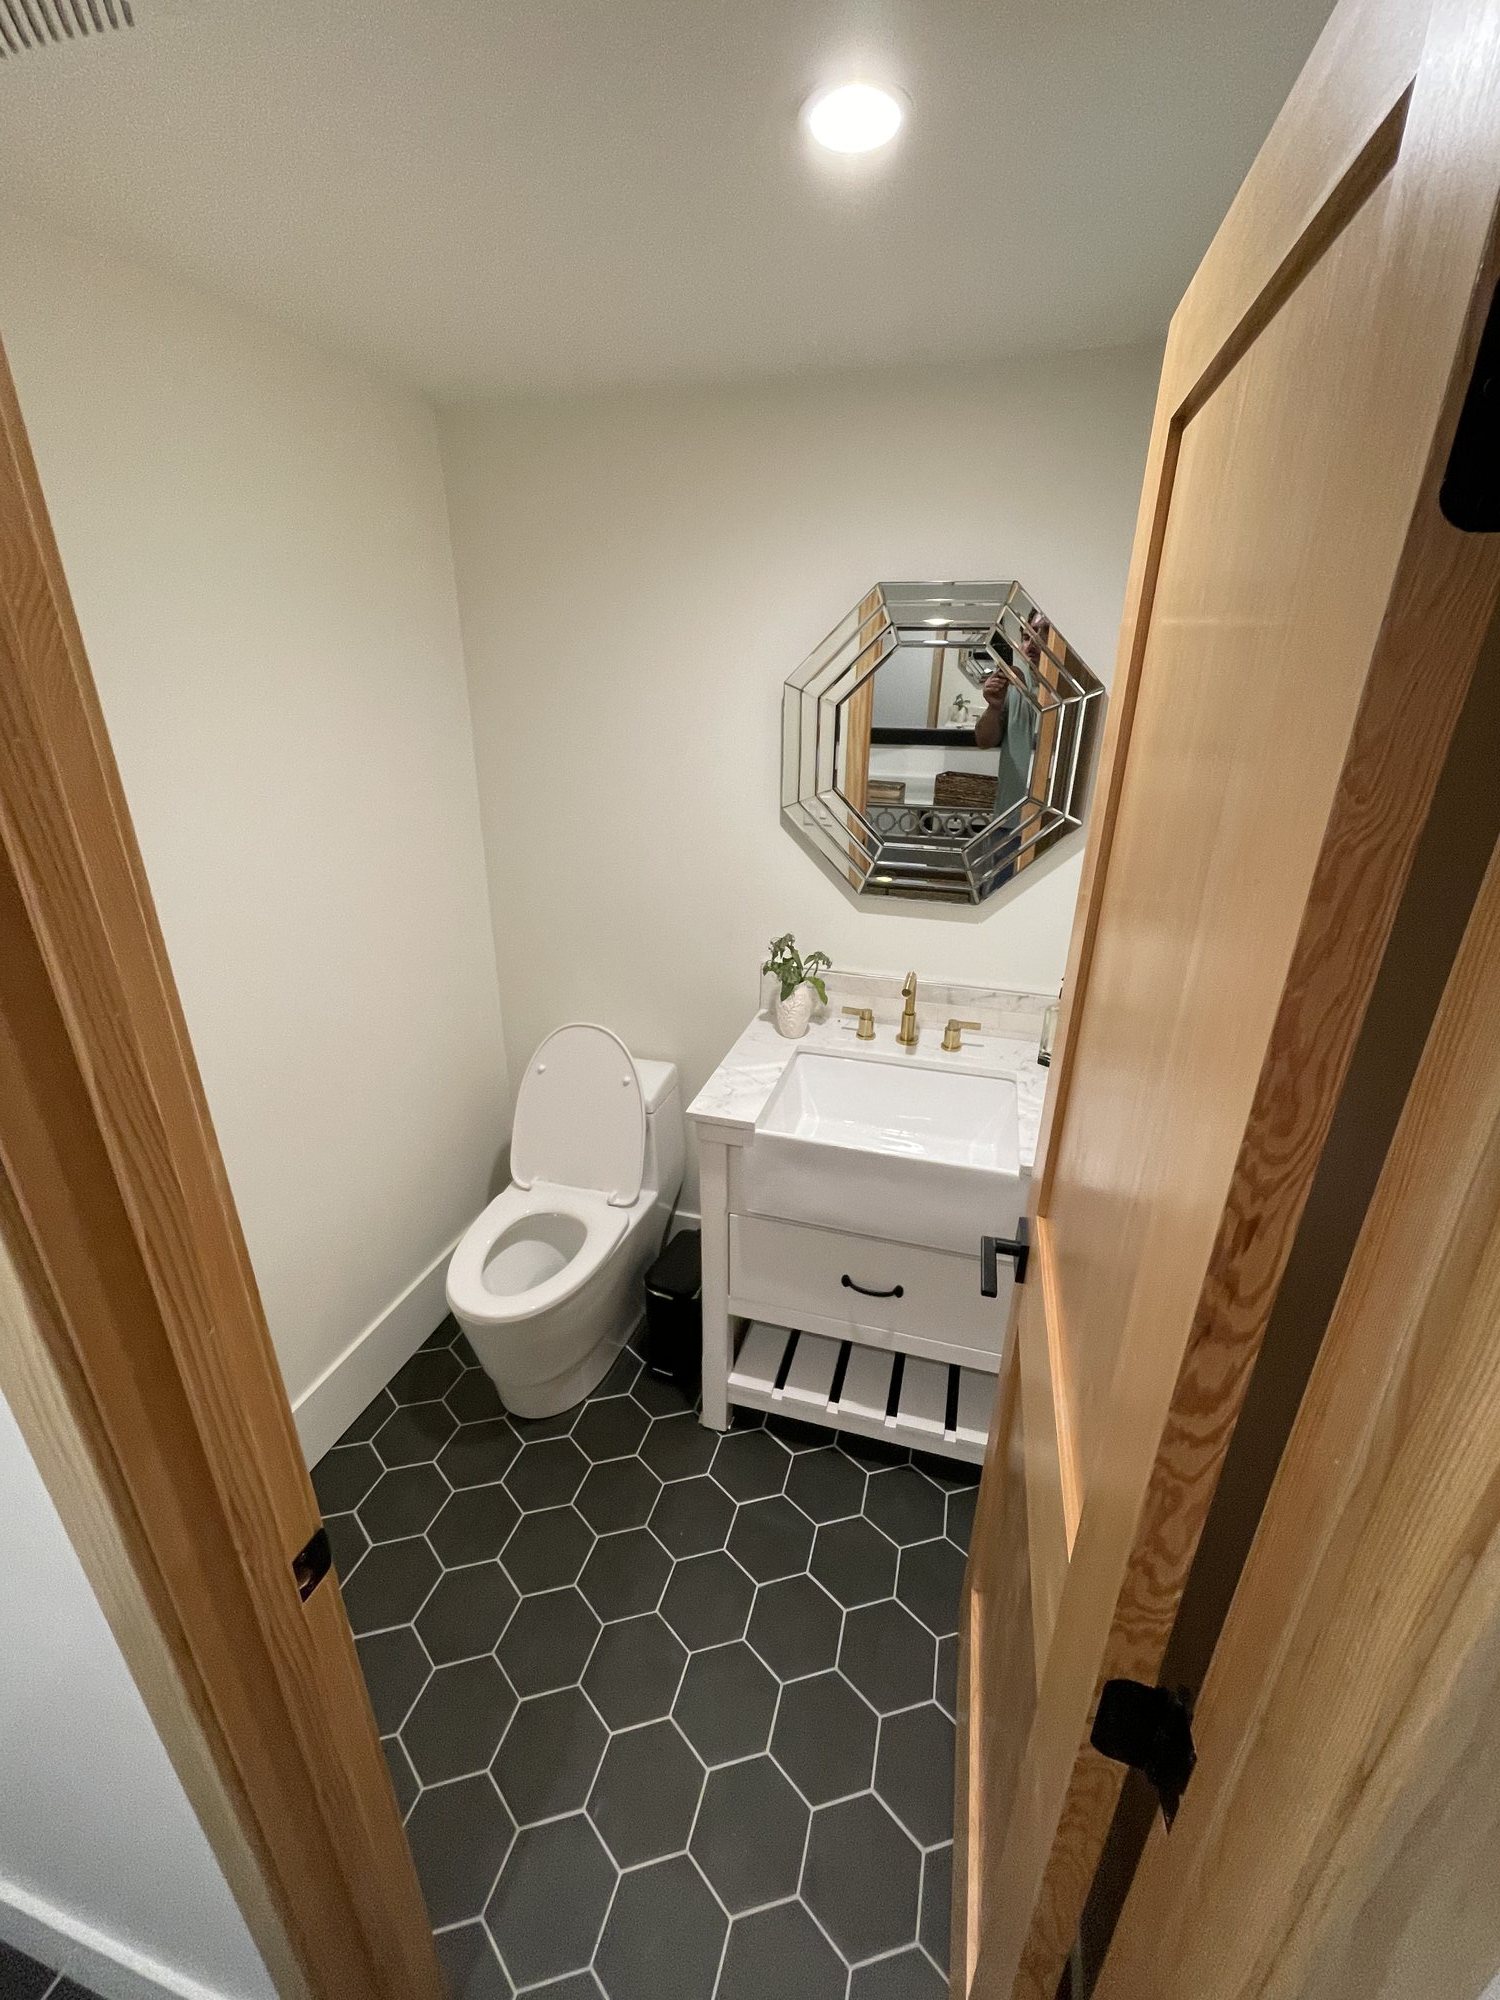
Half bath with hexagon floor tile, a white vanity, and an octagonal mirror
bathroom
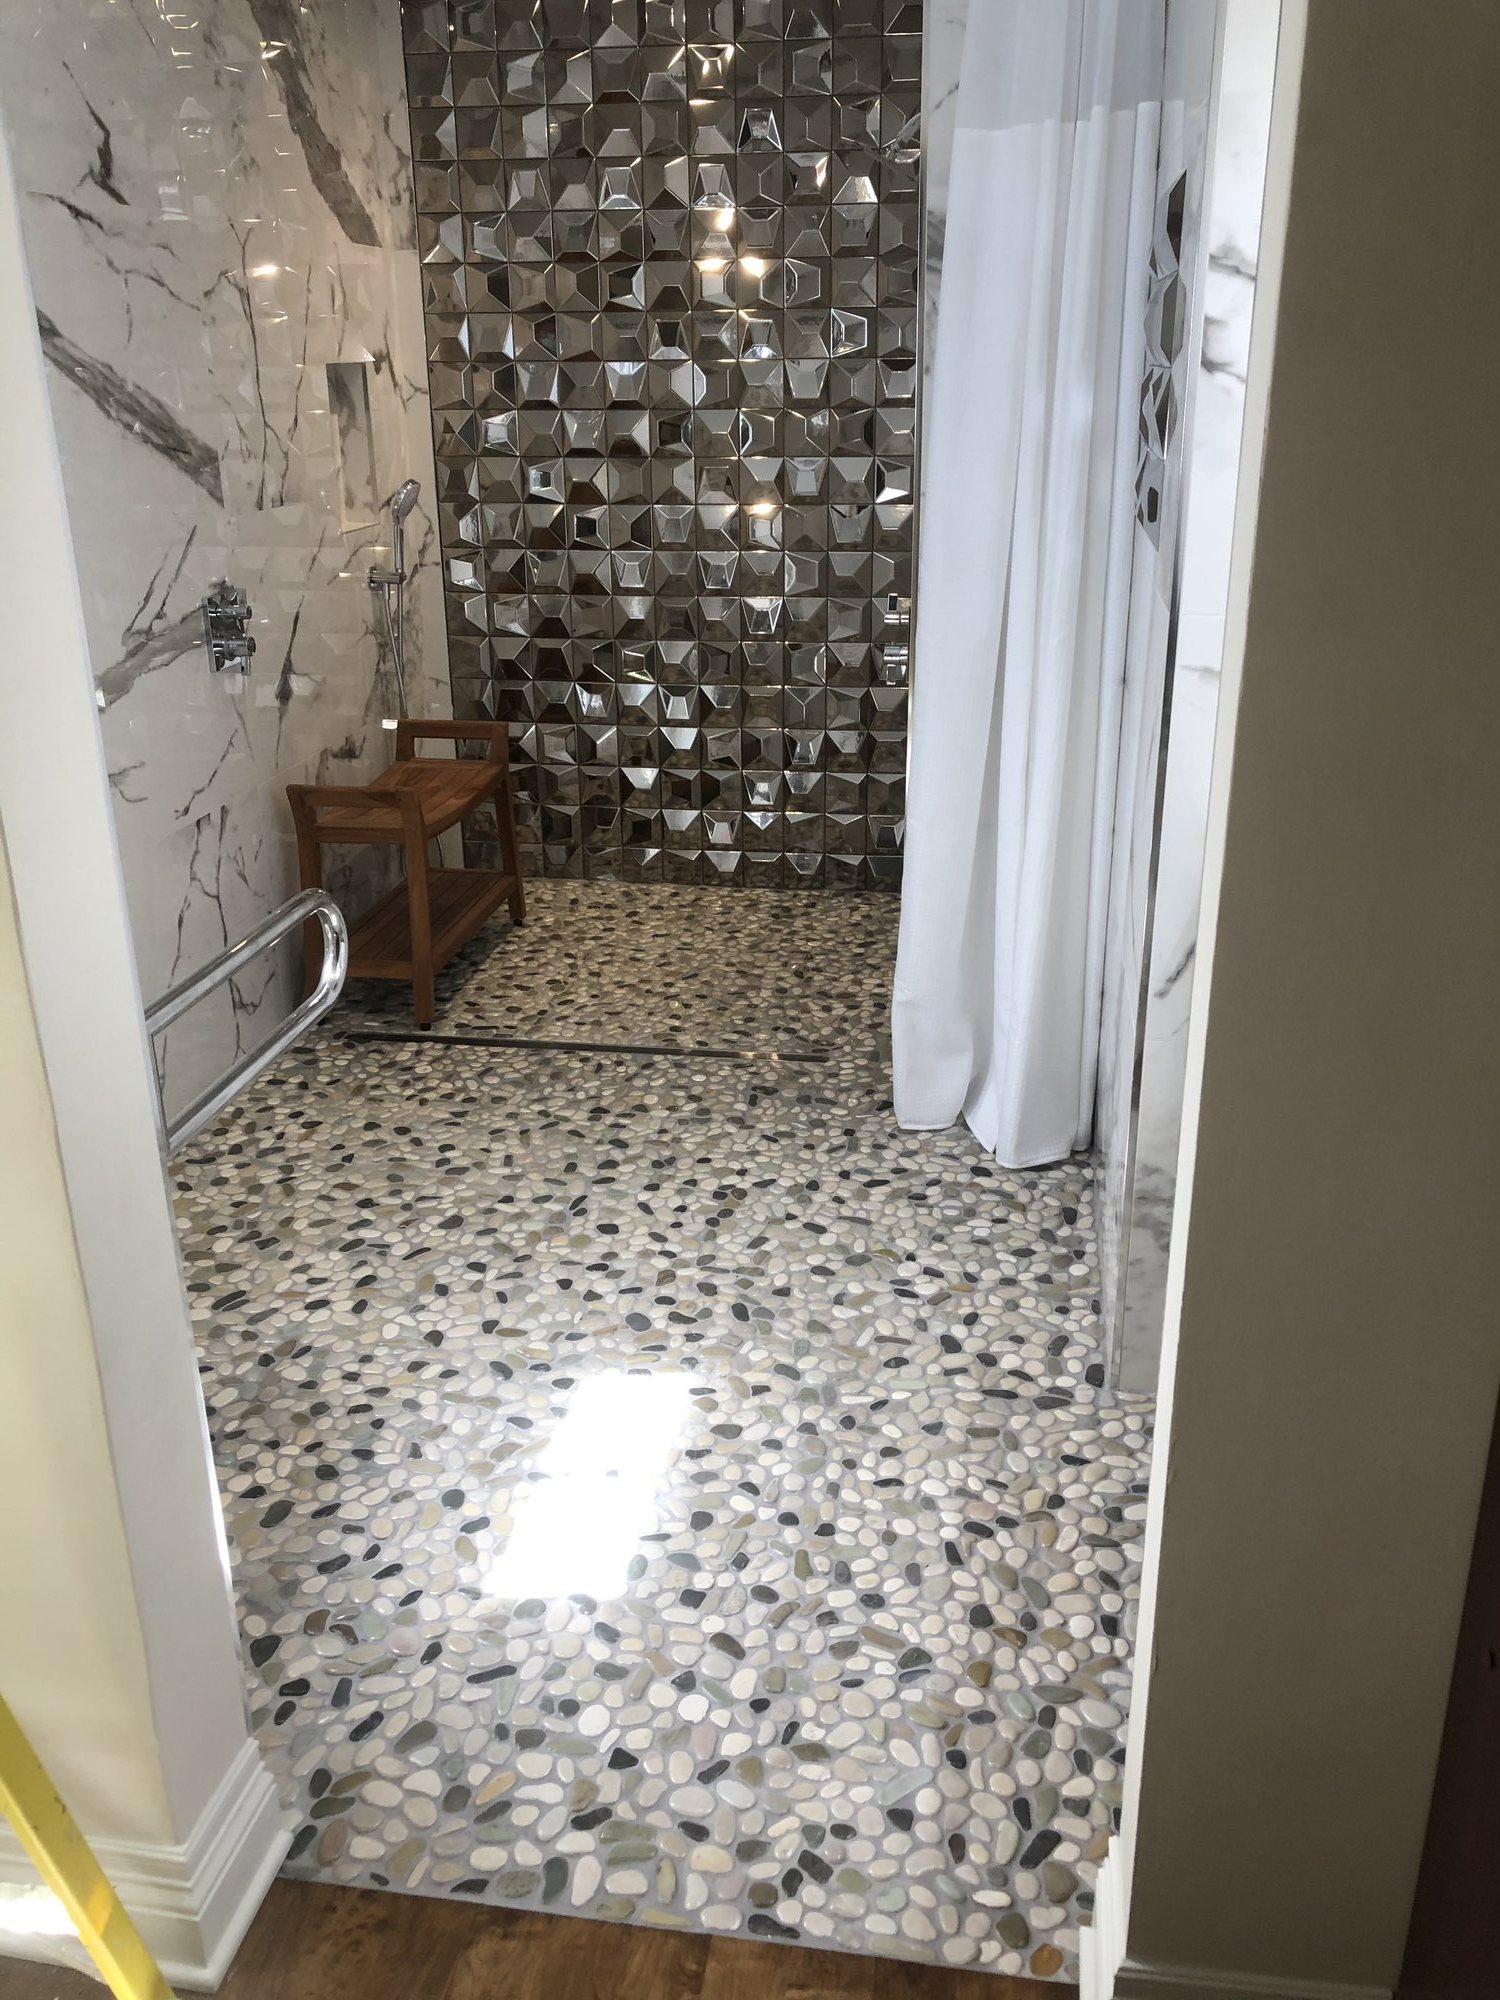
Walk-in shower with a mirrored mosaic accent wall, pebble floor, and grab bar
bathroom

Have a room in mind?

If the work you want looks like this, the next step is a conversation with Eric.

Request an Estimate